


-
From Our Gallery
Description
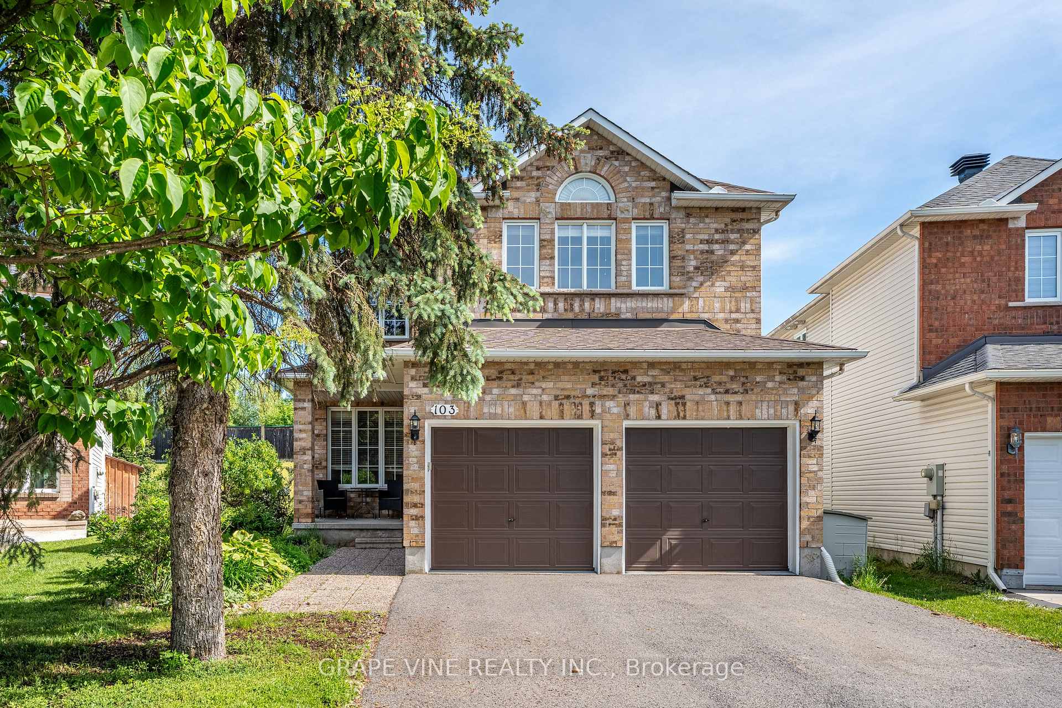
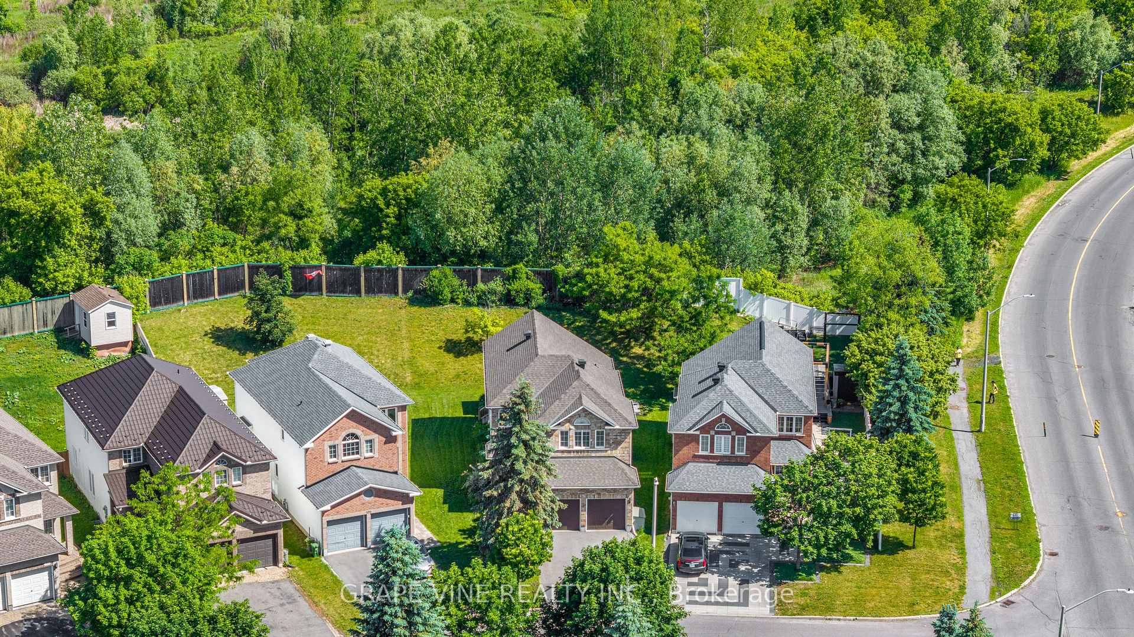
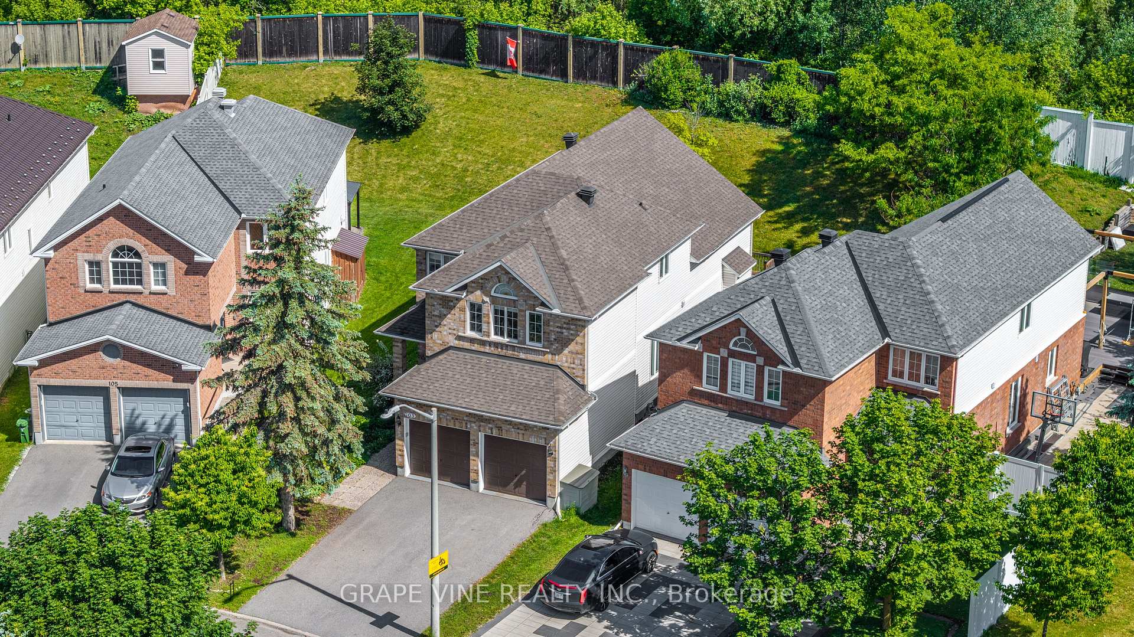
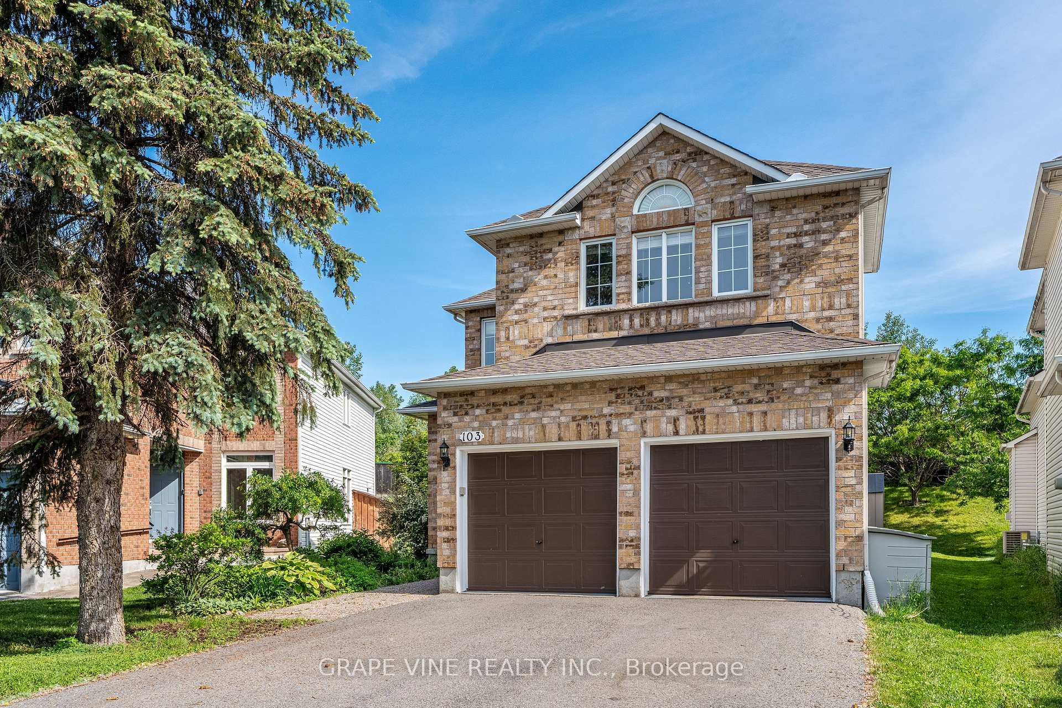
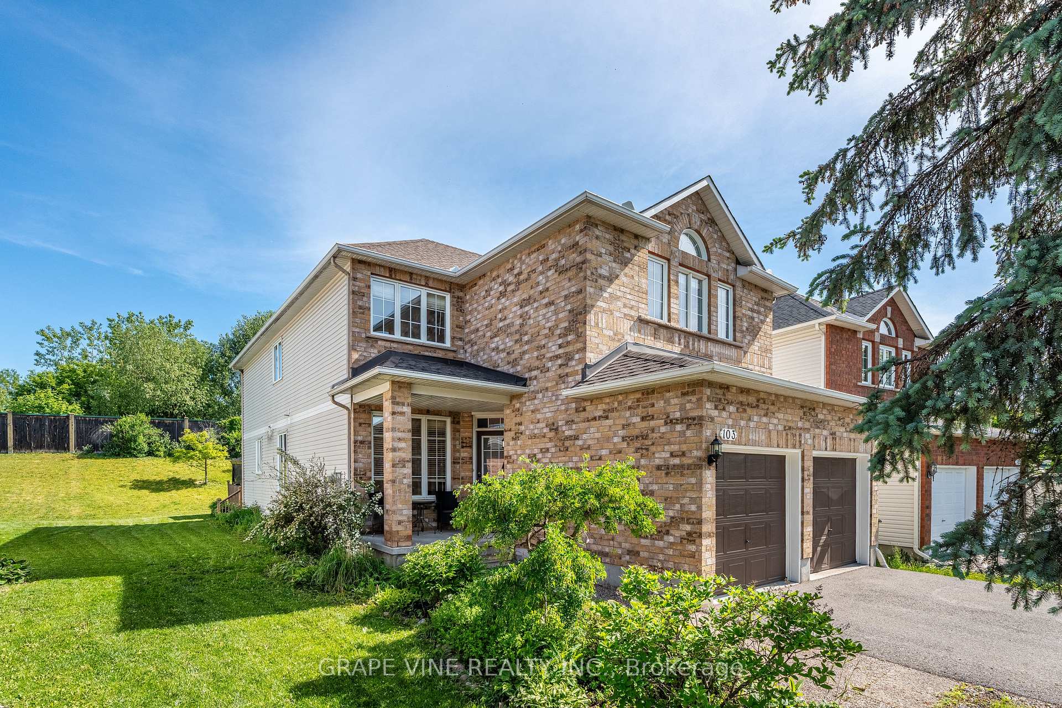
Spacious & many recent upgrades 4+1 Bedroom Home in GreenboroExperience over 3,100 sq. ft. of versatile living space in this beautiful, move-in-ready home located on an expansive lot in the sought-after Greenboro area.Main FloorThe main level is designed for both comfort and style, boasting durable hardwood and ceramic flooring throughout. At the heart of the home is a recently modernized kitchen that opens directly into a large, inviting family room, anchored by a cozy gas fireplace-perfect for hosting or relaxing.Upper-Level RetreatThe second floor offers a spacious primary suite complete with a private 4-piece ensuite and a walk-in closet. Three additional large bedrooms and a full family bathroom provide ample space for a growing family.Finished Lower LevelThe fully finished basement adds over 600 sq. ft. of functional space. With a large recreation/movie room, a 5th bedroom, and a full bath, it is the ideal setup for a nanny suite, teen retreat, or guest quarters. 2 large storage roomsParking & Outdoor LivingThis property offers exceptional parking capacity with a 2-car garage and a large driveway, accommodating 6 cars in total. The massive backyard is built for summer enjoyment, featuring a 384 sq. ft. two-tier deck and a 12ft x 10ft gazebo-an incredible space for family BBQs and outdoor living.
Location Description
Conroy Rd / Johnston
Property Detail
- Community: 3806 - Hunt Club Park/Greenboro
- Property Type: Owner/Residential Freehold
- Bedrooms: 5
- Bath: 4
- Garages: Attached
- Annual Property Taxes : $ 6648
- sqft
Facts and Features
- Foundation Type: Concrete
- Counstruction Material : Brick-Other
- Total Parking Space : 6
- Parking Type : Attached
Amenities
Listing Contracted With: GRAPE VINE REALTY INC.