


-
From Our Gallery
Description
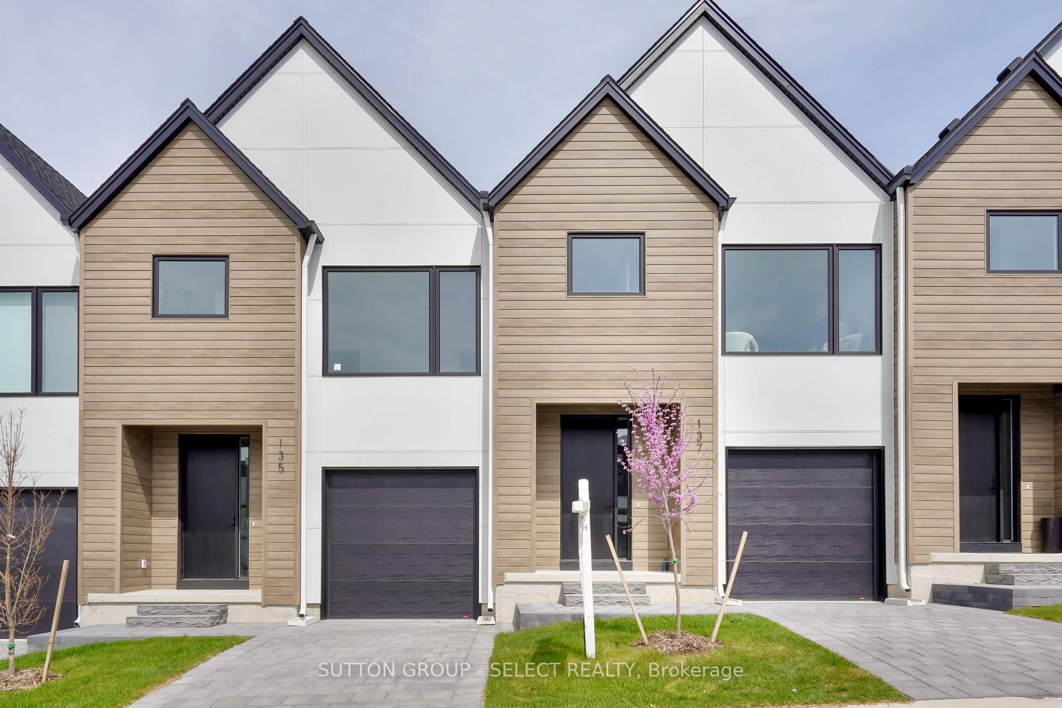
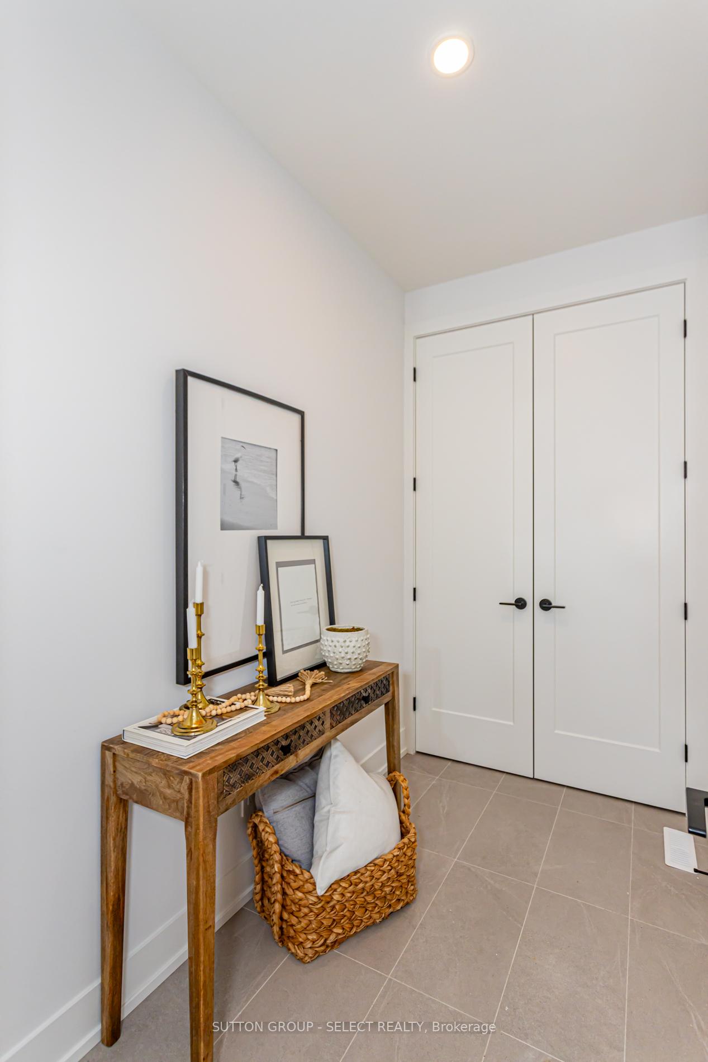
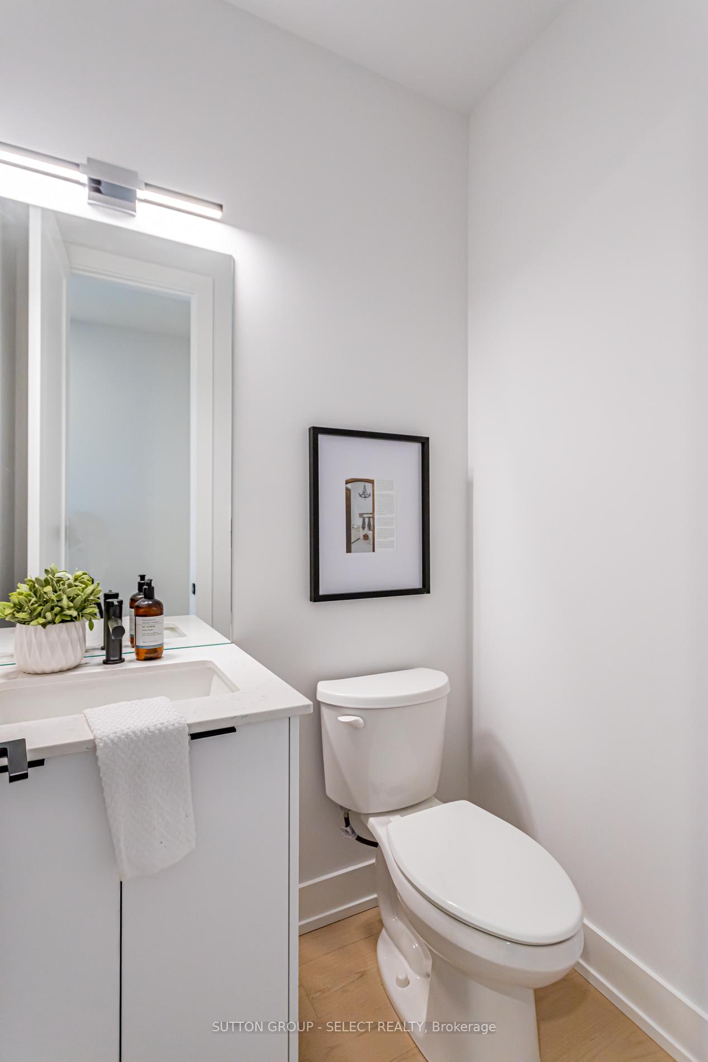
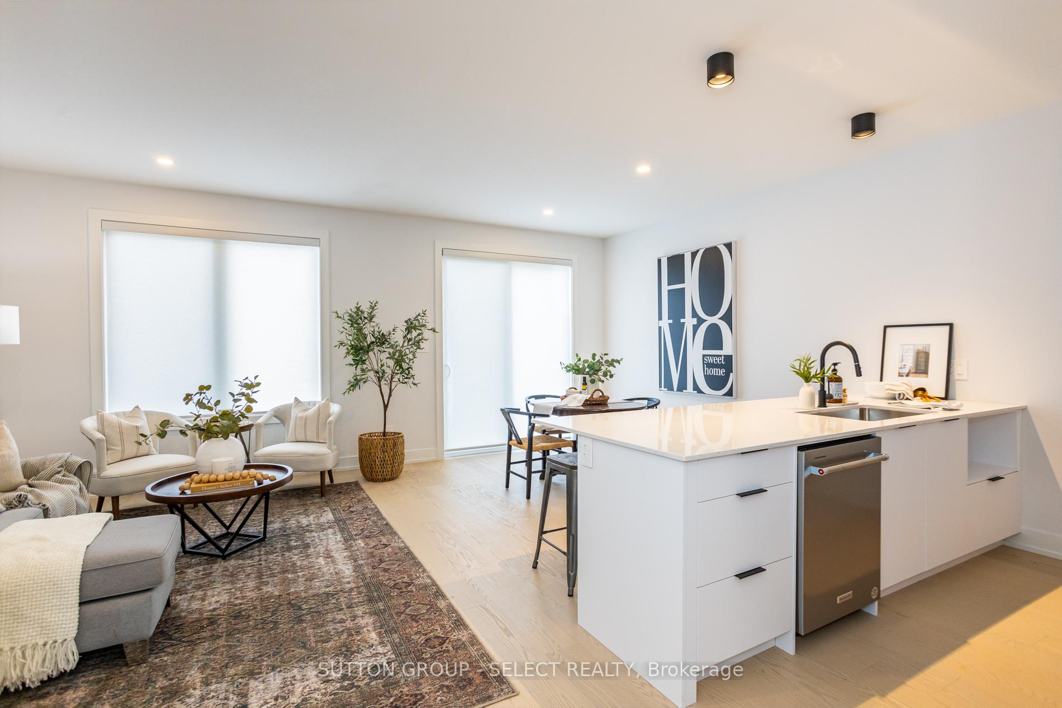
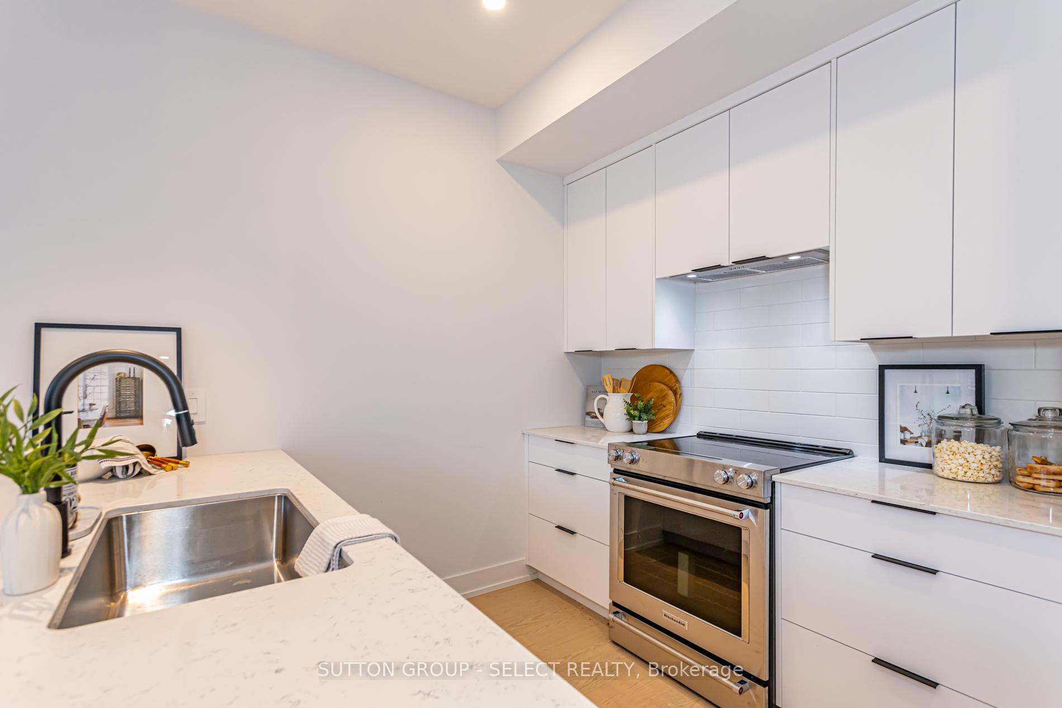
Set in the heart of Warbler Woods, this thoughtfully upgraded townhome offers a refined take on modern living. This stylish interior unit features approximately 2,350 sq ft of well-designed space, with 3 spacious bedrooms, 3.5 bathrooms, and a fully finished walkout basement with separate entrance - ideal for additional living space, guests, or future in-law potential. The main floor is bright and open, showcasing 9' ceilings, 8' doors, large windows, and engineered hardwood flooring. The kitchen is both functional and eye-catching, complete with stainless steel appliances, quartz countertops, custom cabinetry, tile backsplash, a large island with seating, and a pantry for added storage - perfect for everyday living and entertaining. Upstairs, you'll find three generously sized bedrooms, two full bathrooms and a convenient laundry closet. The primary suite serves as a comfortable retreat, featuring hardwood flooring, a walk-in closet, and a well-appointed ensuite with quartz counters, double vanity, and glass shower. The walk-out lower level adds versatile living space with direct access to a fully fenced backyard - ideal for relaxing or hosting. Close to top-rated schools, shopping, dining, parks, and scenic walking trails, with easy access to major routes, this home offers an exceptional balance of style, space, and convenience. *Photos are of a previous model with similar layout and finishes; some colour variations may apply.
Location Description
Oxford St. W & Westdel Bourne
Property Detail
- Community: South B
- Property Type: Vacant/Residential Condo & Other
- Bedrooms: 3
- Bath: 4
- Garages: Attached
- Annual Property Taxes : $ 4945
- sqft
Facts and Features
- Foundation Type: Concrete
- Counstruction Material : Hardboard-Vinyl Siding
- Total Parking Space : 2
- Parking Type : Attached
- Community Features : Yes-with Restrictions
Amenities
Listing Contracted With: SUTTON GROUP - SELECT REALTY