


-
From Our Gallery
Description
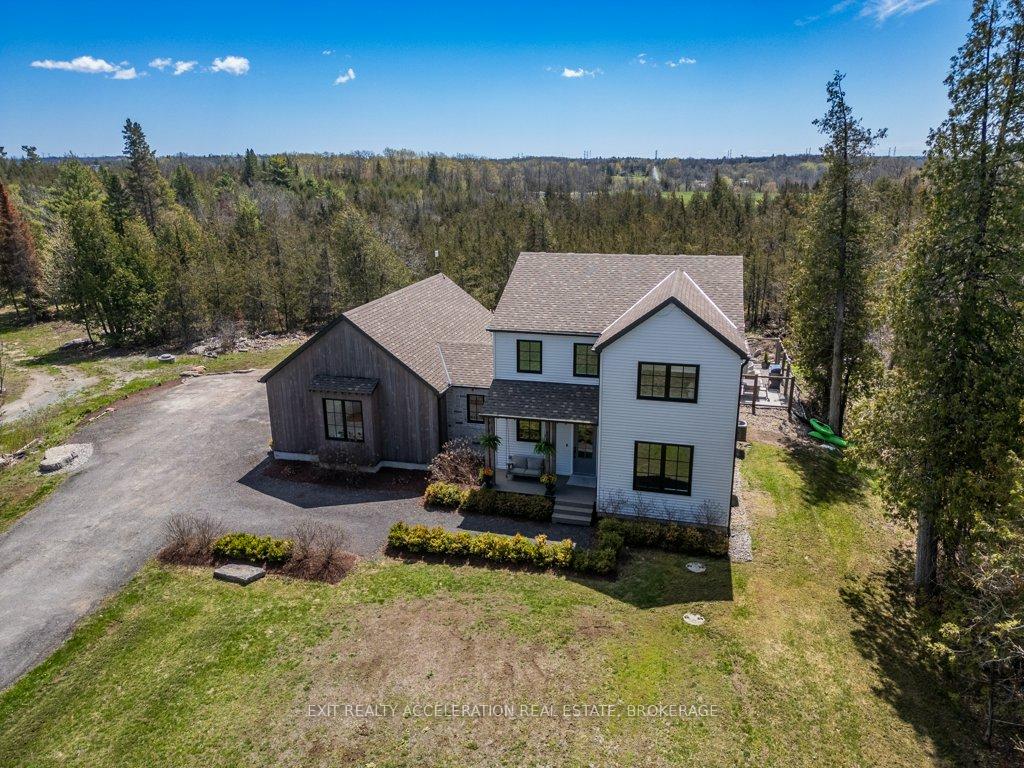
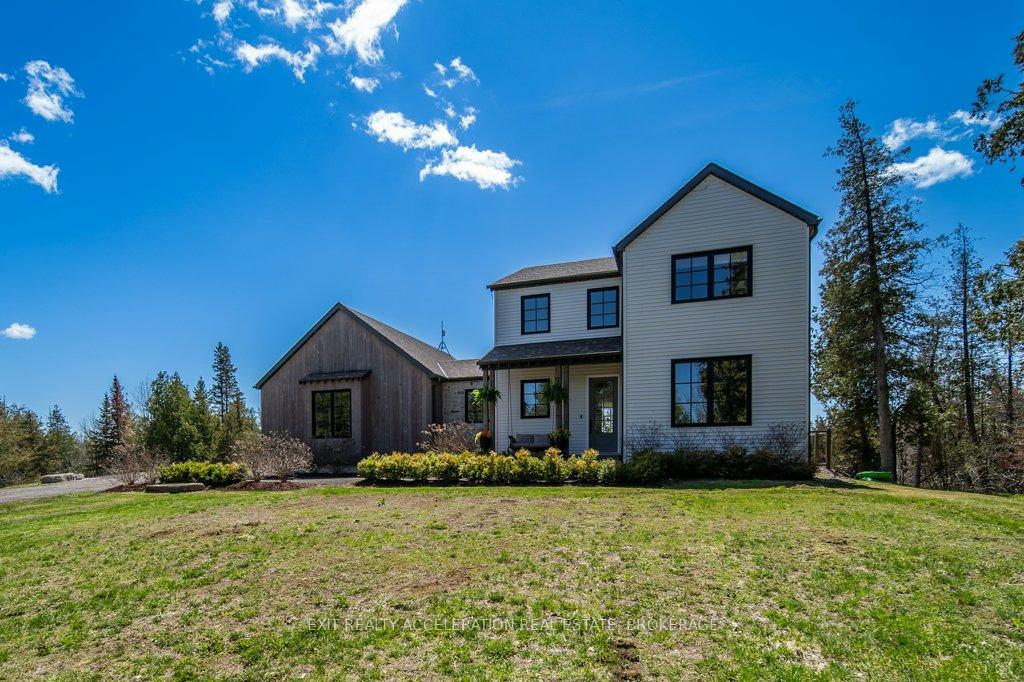
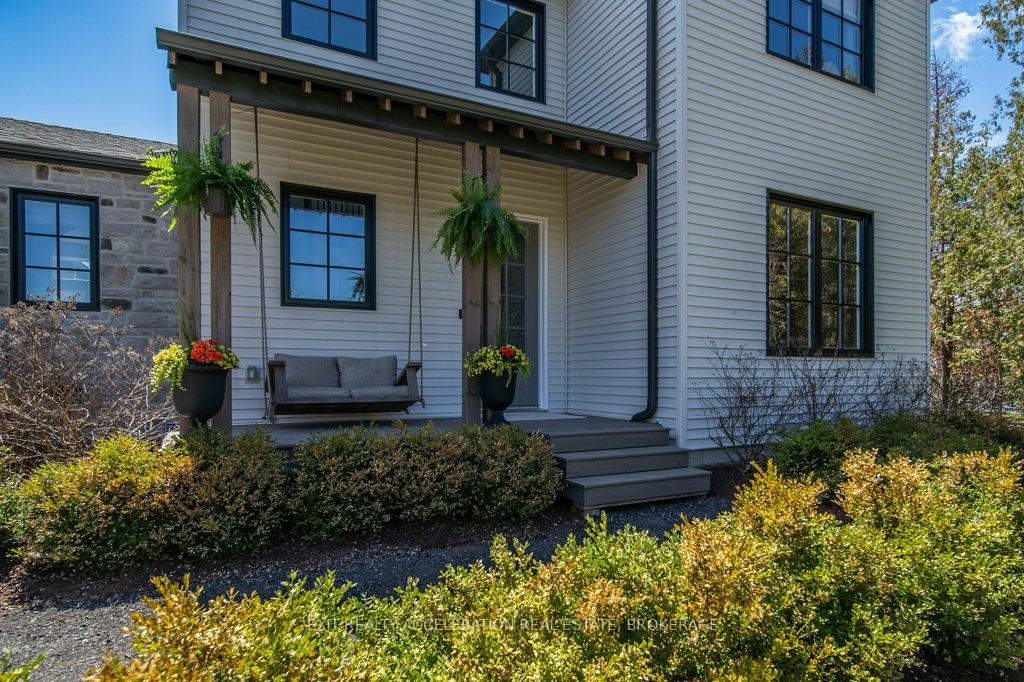
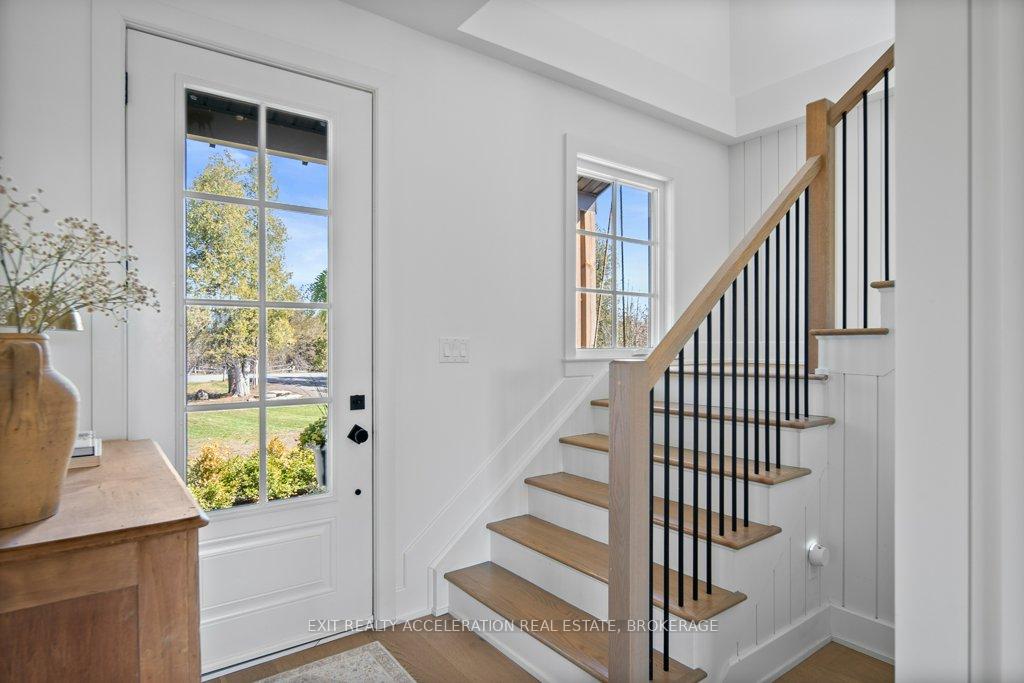
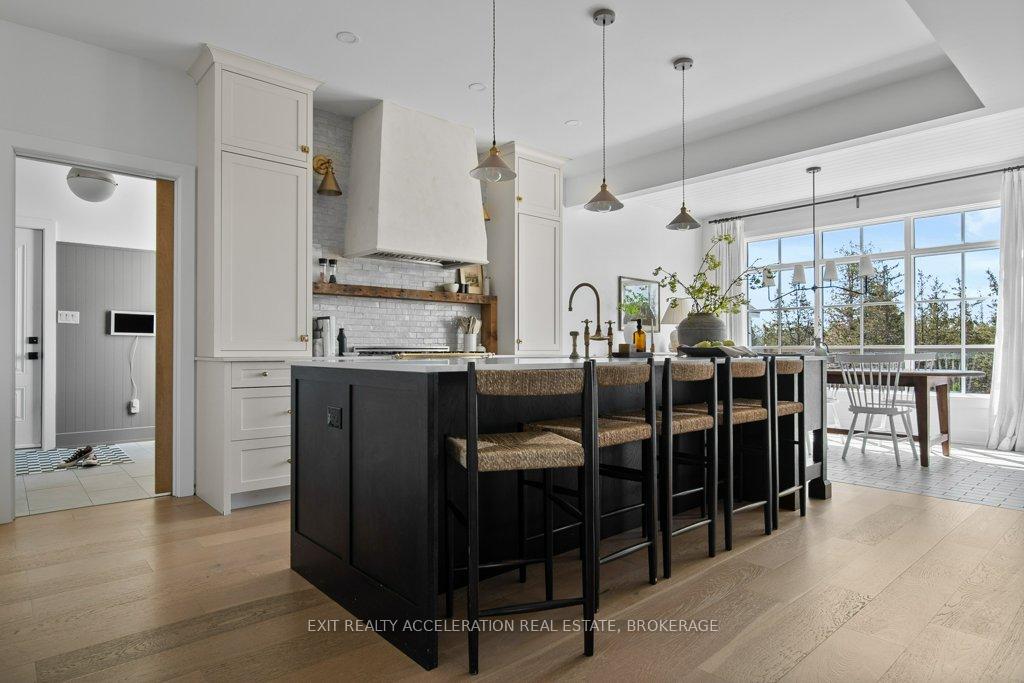
A truly remarkable luxury residence designed for the most discerning buyer, where impeccable craftsmanship, high-end finishes, and timeless elegance come together seamlessly. The chef-inspired kitchen is a standout, beautifully appointed with a premium Italian range, integrated appliances, a separate pantry, Shaw sinks, Rohl fixtures, and a large island perfect for gathering and entertaining. The main floor offers a warm and inviting living room with a fireplace, a private office complete with built-in cabinetry, a convenient powder room, and a well-designed mudroom with access to the impressive three-car garage. Upstairs, the home continues to impress with a luxurious primary suite featuring a walk-in closet and a spa-like ensuite with a Victoria & Albert volcanic ash bathtub. Two additional bedrooms are thoughtfully connected by a Jack and Jill bathroom, while second-floor laundry adds everyday convenience. The fully finished lower level provides incredible flexibility, ideal as an in-law suite or an exceptional entertaining space complete with a wet bar. Outside, the backyard is a private oasis, showcasing an inground pool and expansive patio area overlooking mature trees, offering a serene and secluded setting perfect for relaxing or hosting guests. Located just 5 minutes to the 401, 25 minutes to Picton and close to Belleville and Kingston, this property makes your commute easy.
Location Description
Main St
Property Detail
- Community: Tyendinaga Township
- Property Type: Owner/Residential Freehold
- Bedrooms: 4
- Bath: 4
- Garages: Attached
- Annual Property Taxes : $ 5020.7
- sqft
Facts and Features
- Foundation Type: Poured Concrete
- Counstruction Material : Stone-Wood
- Total Parking Space : 6
- Parking Type : Attached
Amenities
Listing Contracted With: EXIT REALTY ACCELERATION REAL ESTATE, BROKERAGE