


-
From Our Gallery
Description
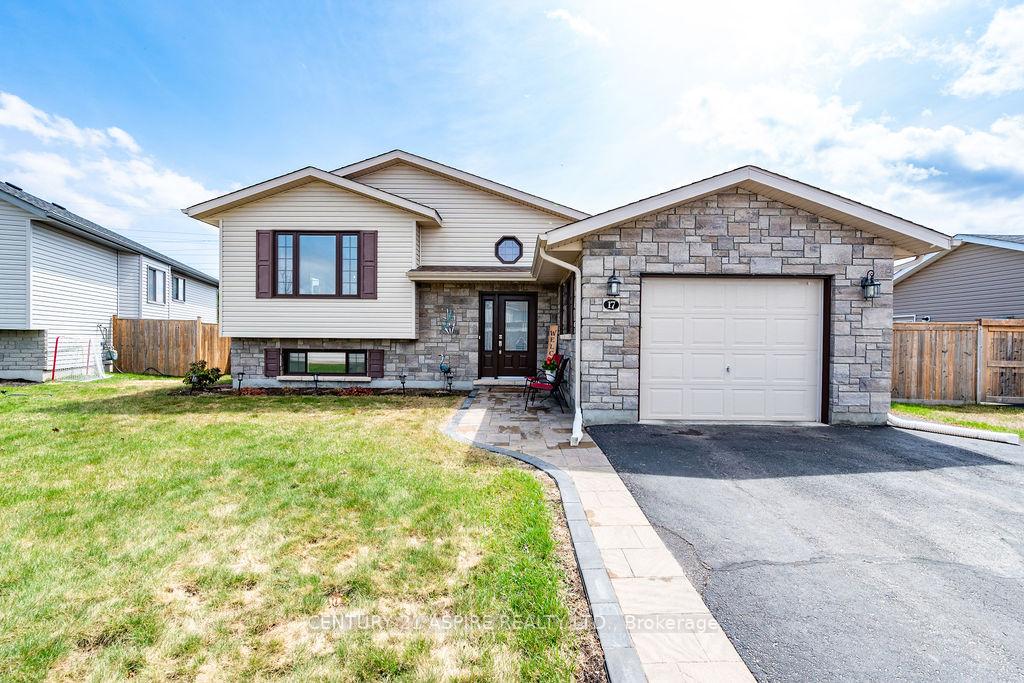
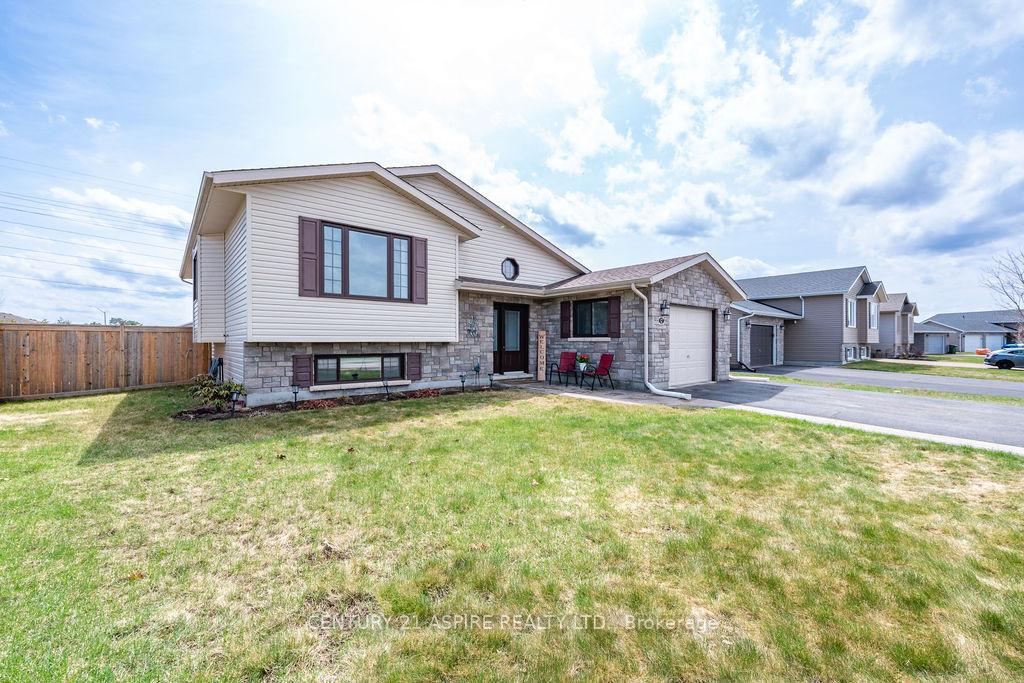
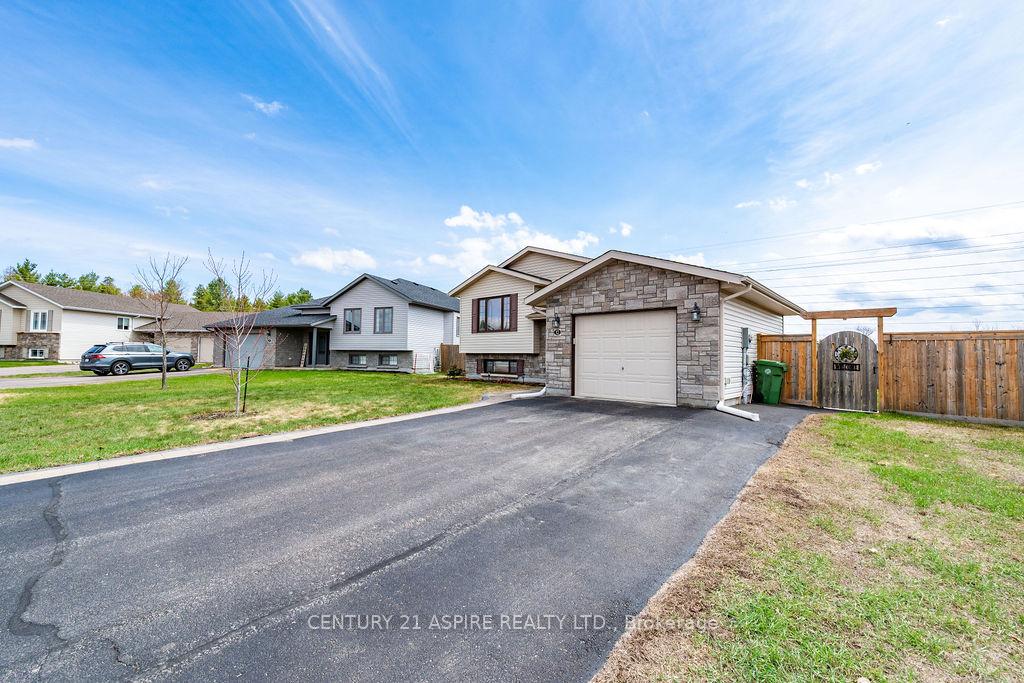
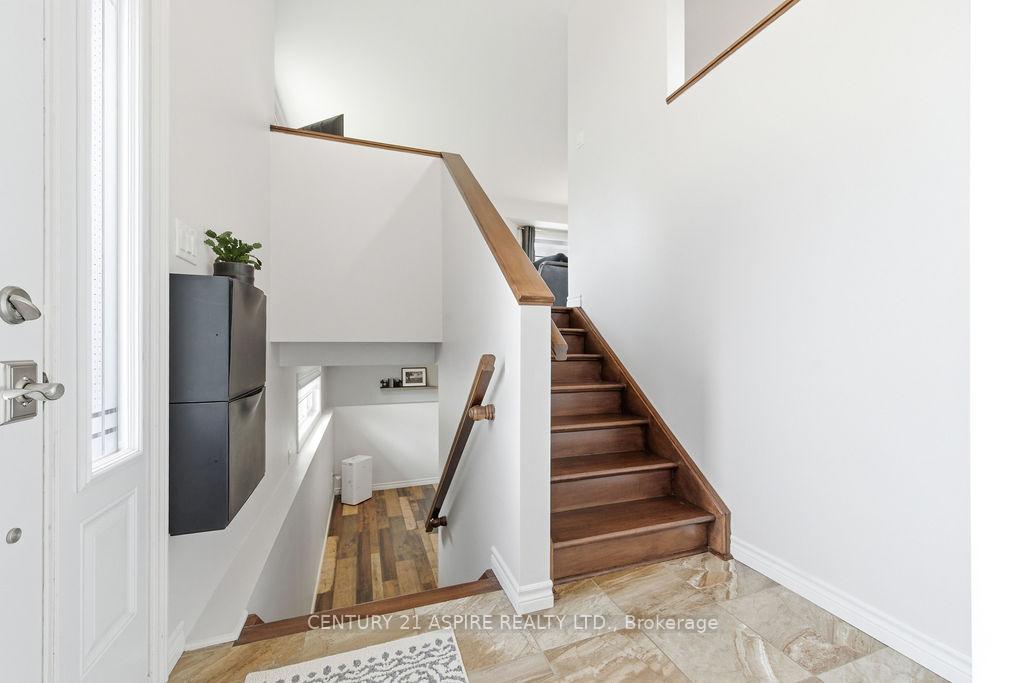
Welcome to this very well-maintained 3+1 bedroom home, ideally situated in a desirable neighbourhood and backing onto peaceful greenspace-offering both privacy and calm. The inviting main level features a bright, open-concept layout with hardwood and laminate flooring throughout. The spacious kitchen is equipped with ample maple cupboard space and a functional island for food preparation, flowing seamlessly into the dining area, with a walkout to the deck-perfect for effortless indoor-outdoor living and barbecuing. The main floor also offers a bright living room, three generously sized bedrooms and a full 4-piece bathroom. The fully finished lower level adds versatility with an additional bedroom and a convenient 3-piece bathroom-ideal for guests, extended family, or a home office. Step outside to a fully fenced backyard oasis, complete with a beautiful double-tiered deck and gazebo-perfect for entertaining or relaxing while enjoying the tranquil setting. A double driveway and custom interlocking brick walkway enhance the home's curb appeal. This home also features a variety of smart upgrades, including smart smoke & CO2 alarms, a smart garage door opener, and power window blinds in the living and dining rooms-adding modern convenience and peace of mind. Move-in ready and thoughtfully updated, this property offers the perfect blend of comfort, style, and location.
Location Description
Laurentian Dr and Highland Park Dr
Property Detail
- Community: 520 - Petawawa
- Property Type: Owner/Residential Freehold
- Bedrooms: 4
- Bath: 2
- Garages: Attached
- Annual Property Taxes : $ 4326.68
- sqft
Facts and Features
- Foundation Type: Concrete Block
- Counstruction Material : Stone-Vinyl Siding
- Total Parking Space : 5
- Parking Type : Attached
Amenities
Listing Contracted With: CENTURY 21 ASPIRE REALTY LTD.