


-
From Our Gallery
Description
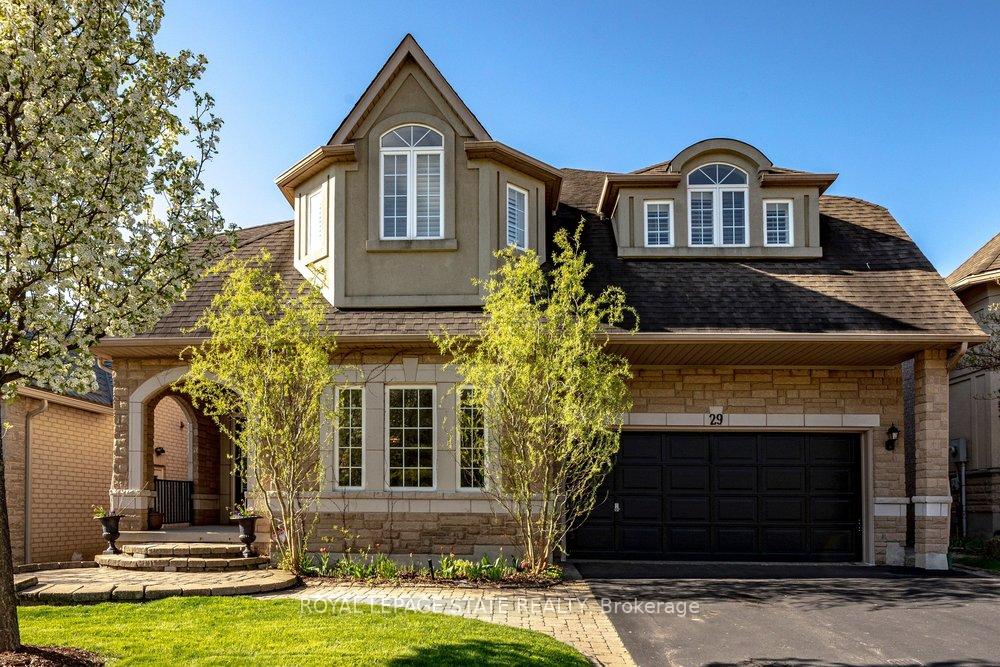
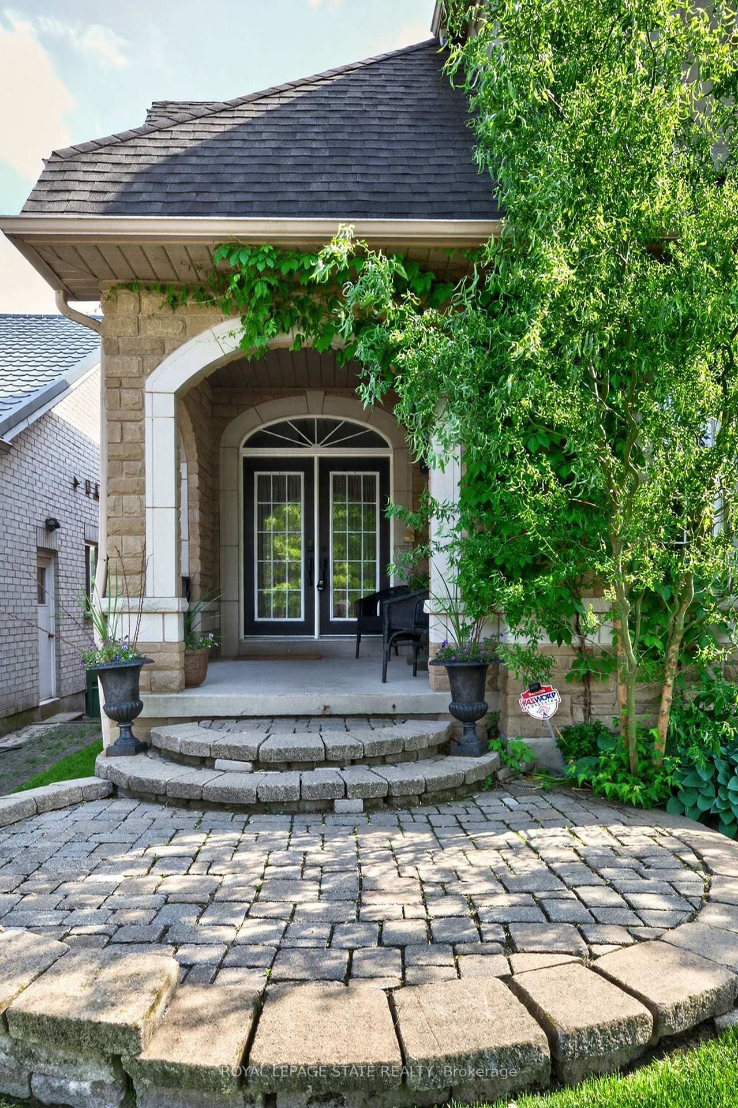
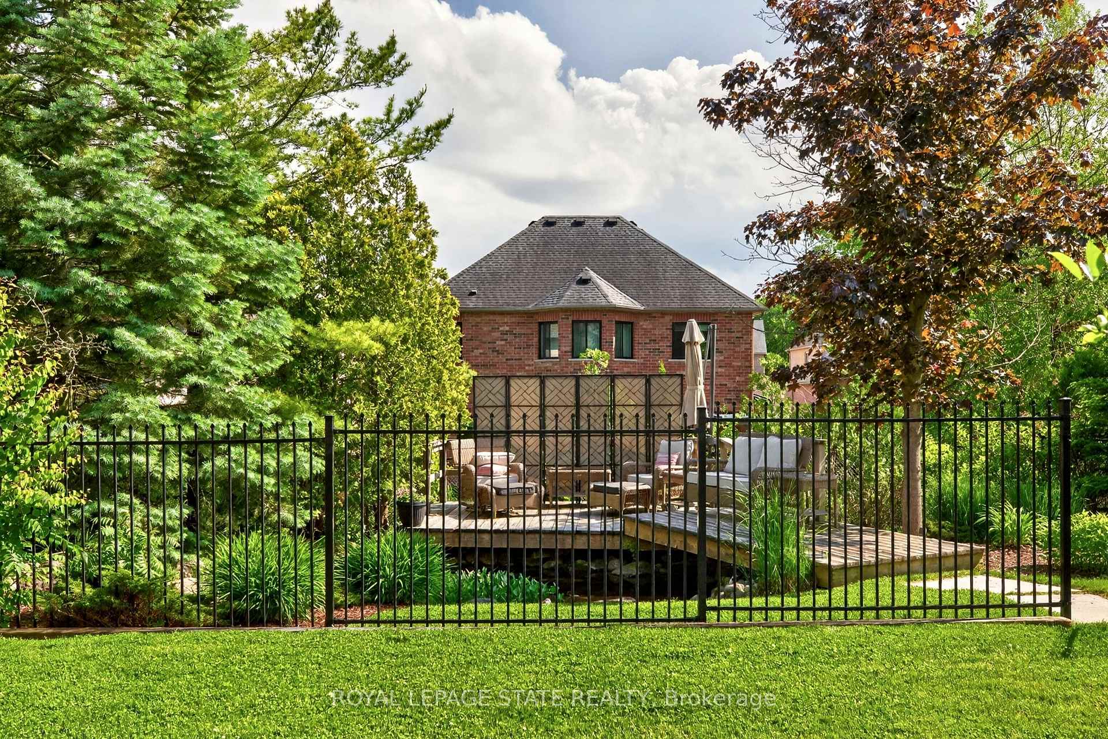
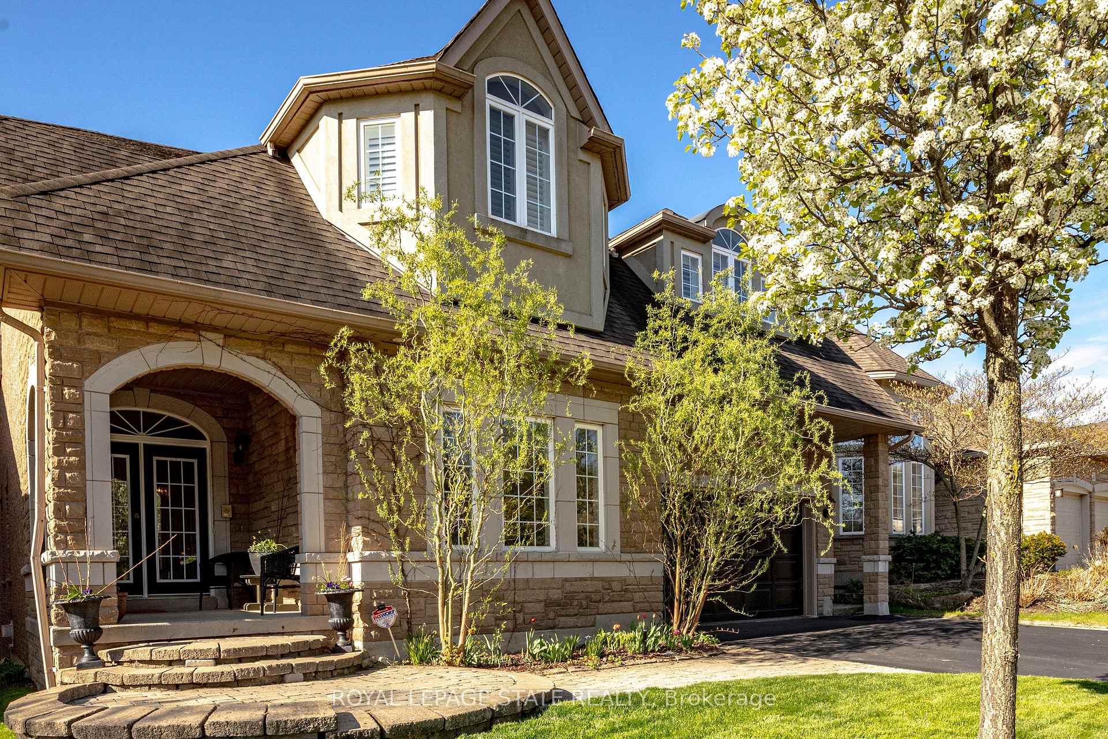
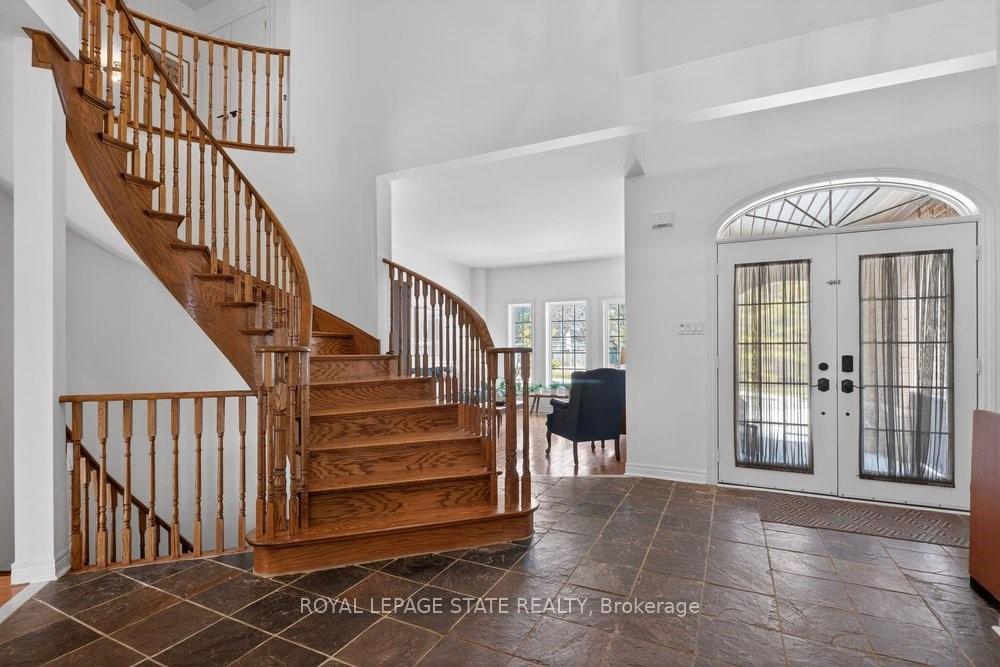
Welcome to 29 Gaines Avenue in Dundas, a spacious two-storey home ideal for growing or multi-generational families. The main floor features hardwood flooring, a bright eat-in kitchen with quartz countertops, updated cabinetry, stainless steel appliances, and a walkout to the upper deck. A double-sided gas fireplace connects the kitchen and Great Room. Separate living and dining rooms, a flexible office/den, powder room, and main-floor laundry with garage access complete the level. Upstairs offers five bedrooms and three full bathrooms. The primary suite includes a five-piece ensuite, two walk-in closets, and a gas fireplace. One bedroom has its own ensuite, and another has semi-ensuite access. The finished walk-out basement includes a kitchen, large recreation room w/ custom built ins & gas fireplace, bedroom, and full bathroom-ideal for extended family or guests or private home. The fully fenced backyard features a deck with Gazebo, gas BBQ hookup, hot tub, walkway to the relaxing koi pond, garden shed with power, and in-ground sprinkler system. Move-in ready with updated lighting, hardware, and finishes throughout. Perfectly located in a family-friendly Dundas neighbourhood, this home is just steps to top-rated schools, Memorial Park, conservation trails, parks, and all the amenities of downtown Dundas, offering the ideal balance of convenience and outdoor lifestyle.
Location Description
Davidson
Property Detail
- Community: Dundas
- Property Type: Owner/Residential Freehold
- Bedrooms: 6
- Bath: 5
- Garages: Attached
- Annual Property Taxes : $ 10297
- sqft
Facts and Features
- Foundation Type: Poured Concrete
- Counstruction Material : Brick-Stucco (Plaster)
- Total Parking Space : 6
- Parking Type : Attached
Amenities
Listing Contracted With: ROYAL LEPAGE STATE REALTY