


-
From Our Gallery
Description
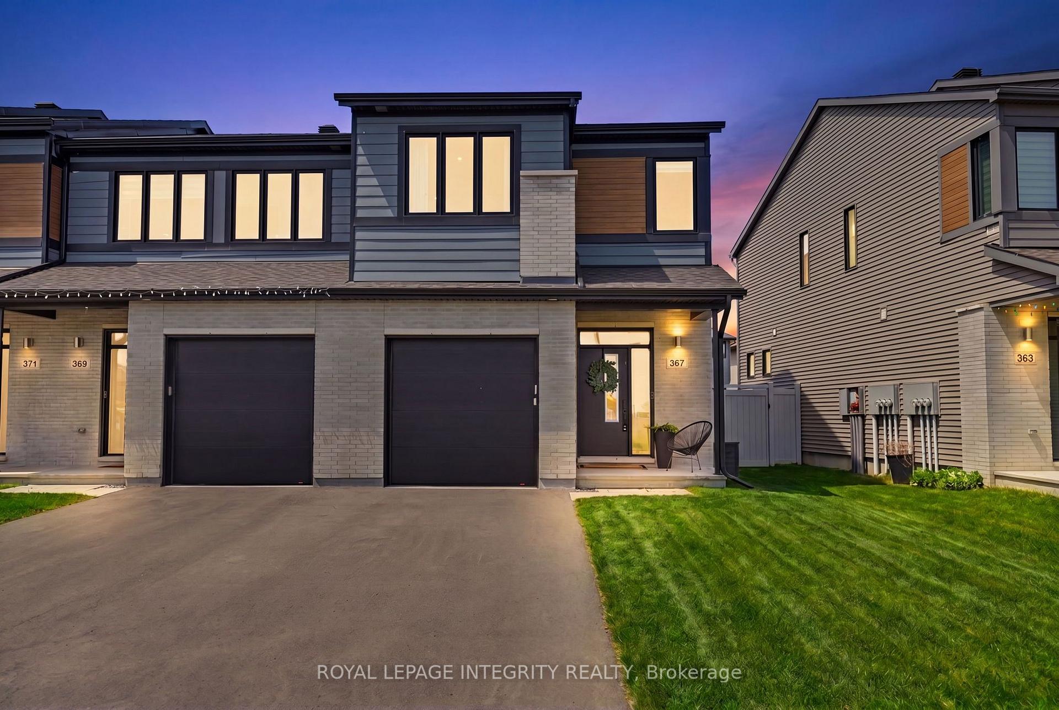
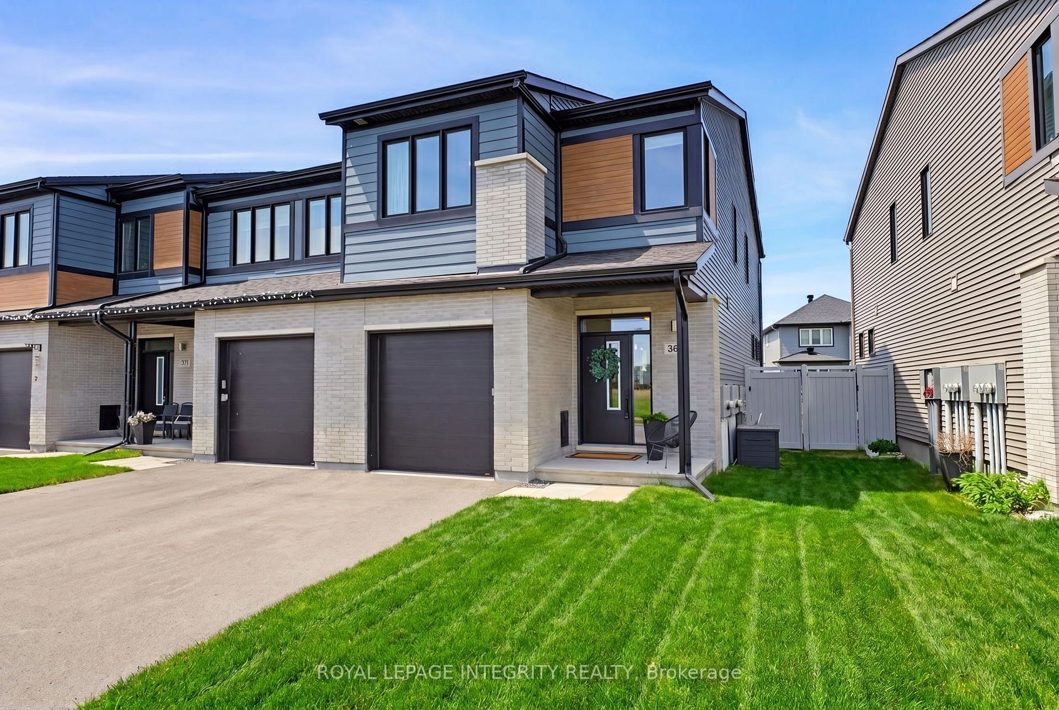
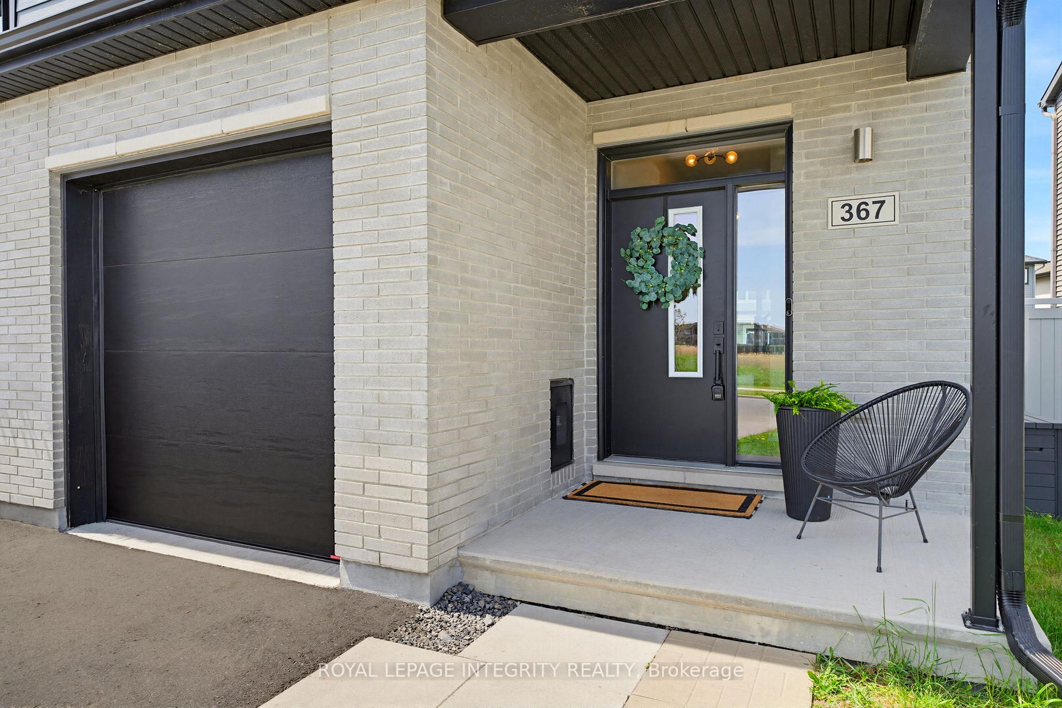
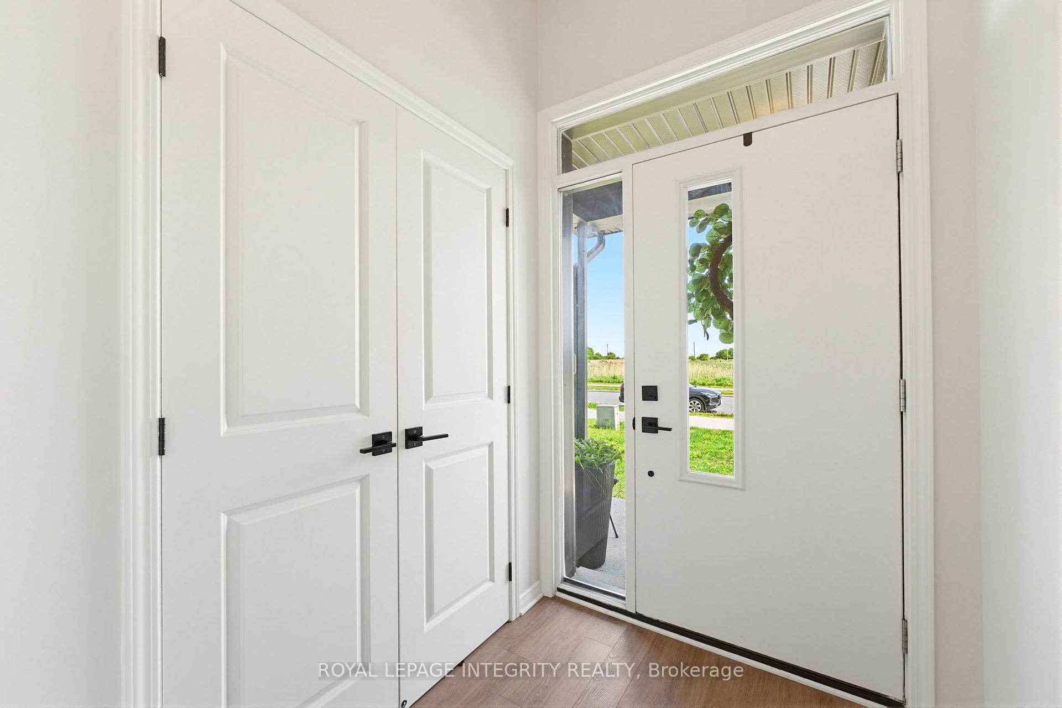
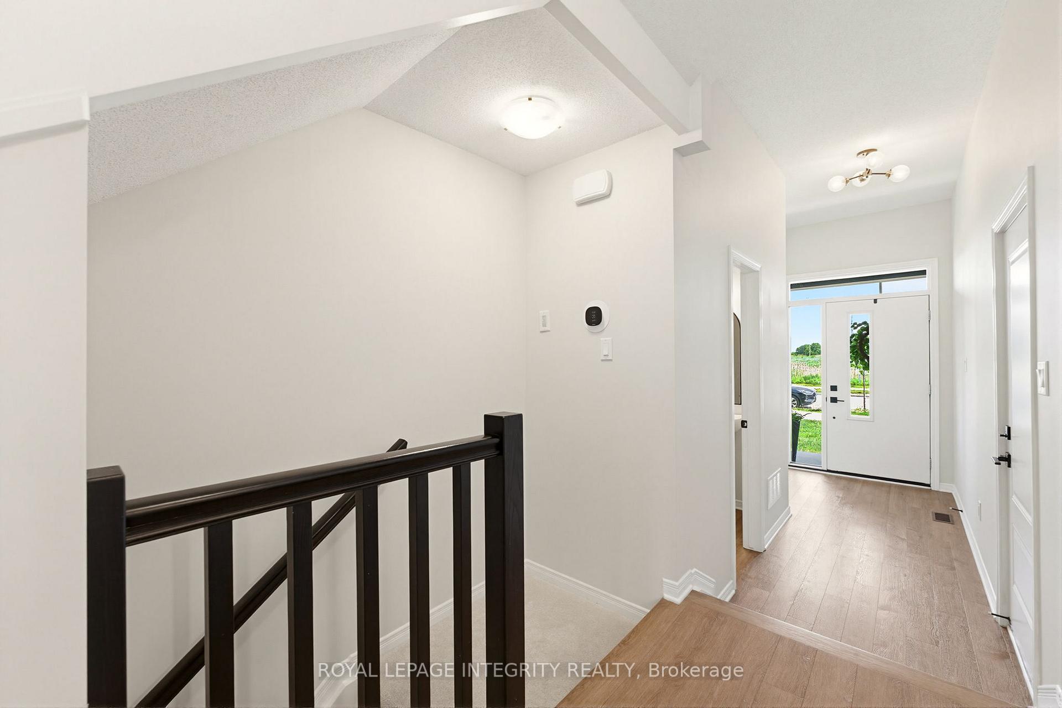
Welcome to this stunning Cardel-built end-unit townhome that feels like a professionally designed model home, offering the space, privacy, and comfort of a detached residence. From the moment you arrive, the extended driveway, private garage, and charming front patio create exceptional curb appeal and a warm welcome. Step inside to a bright, spacious foyer that flows into an elegant main level designed for modern living and effortless entertaining. The chef-inspired kitchen features quartz countertops, custom cabinetry, premium stainless steel appliances, and abundant workspace. Thoughtful upgrades include custom lighting and window coverings, rich hardwood flooring and soaring 9-foot ceilings, elevating the home's refined aesthetic. The inviting living room is anchored by a sleek electric fireplace, while the dining area comfortably fits family gatherings. A stylish coffee bar with quartz counters and additional cabinetry adds both function and luxury. A powder room and interior garage access complete the main level. Upstairs offers three generously sized bedrooms, a versatile loft, and convenient second-floor laundry. The primary retreat features a walk-in closet and spa-inspired ensuite with dual vanities, soaker tub, glass shower, and matte black finishes. Two additional bedrooms with designer accent walls share a beautifully finished full bathroom. The fully finished basement provides a spacious recreation room ideal for a home theatre, gym, playroom, or future fourth bedroom, along with a bathroom rough-in and ample storage for added flexibility. Outside, enjoy a fully fenced backyard with north-facing exposure and afternoon sun. The low-maintenance space features interlock patio and premium PVC fencing, perfect for relaxing or entertaining. Ideally located near Highways 416 and 417, top-rated schools, parks, scenic walking paths, shopping, restaurants, and daily conveniences, this home delivers the perfect blend of luxury, comfort, and lifestyle.
Location Description
Cope Dr & Terry Fox Dr
Property Detail
- Community: 9010 - Kanata - Emerald Meadows/Trailwest
- Property Type: Owner/Residential Freehold
- Bedrooms: 3
- Bath: 3
- Garages: Attached
- Annual Property Taxes : $ 4753.26
- sqft
Facts and Features
- Foundation Type: Poured Concrete
- Counstruction Material : Vinyl Siding
- Total Parking Space : 2
- Parking Type : Attached
Amenities
Listing Contracted With: ROYAL LEPAGE INTEGRITY REALTY