


-
From Our Gallery
Description
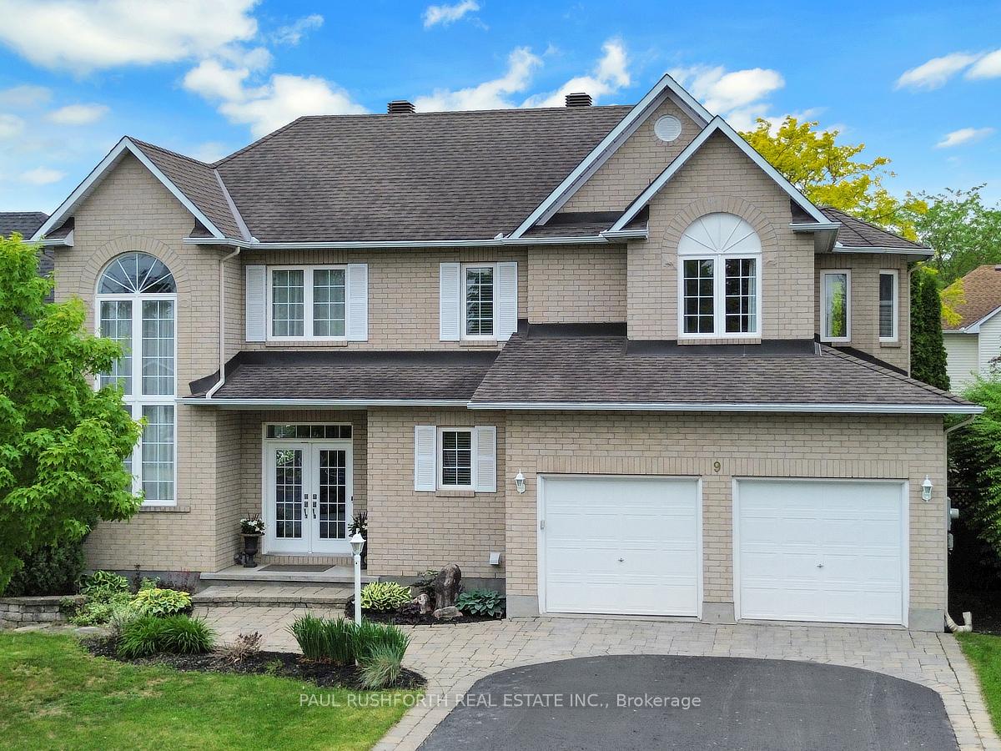
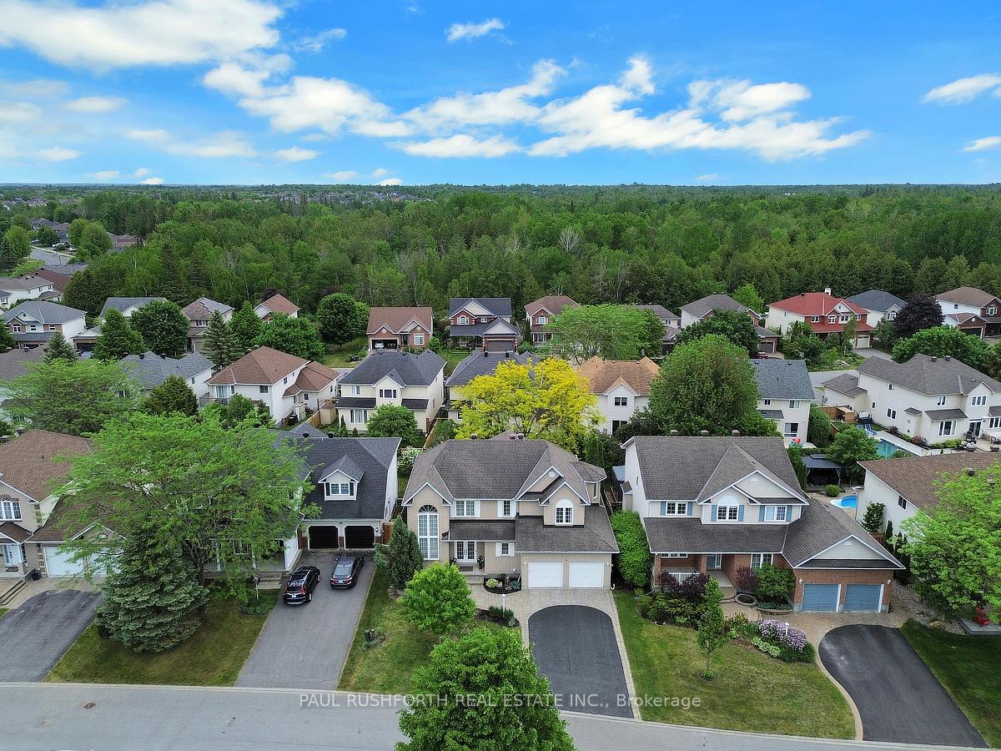
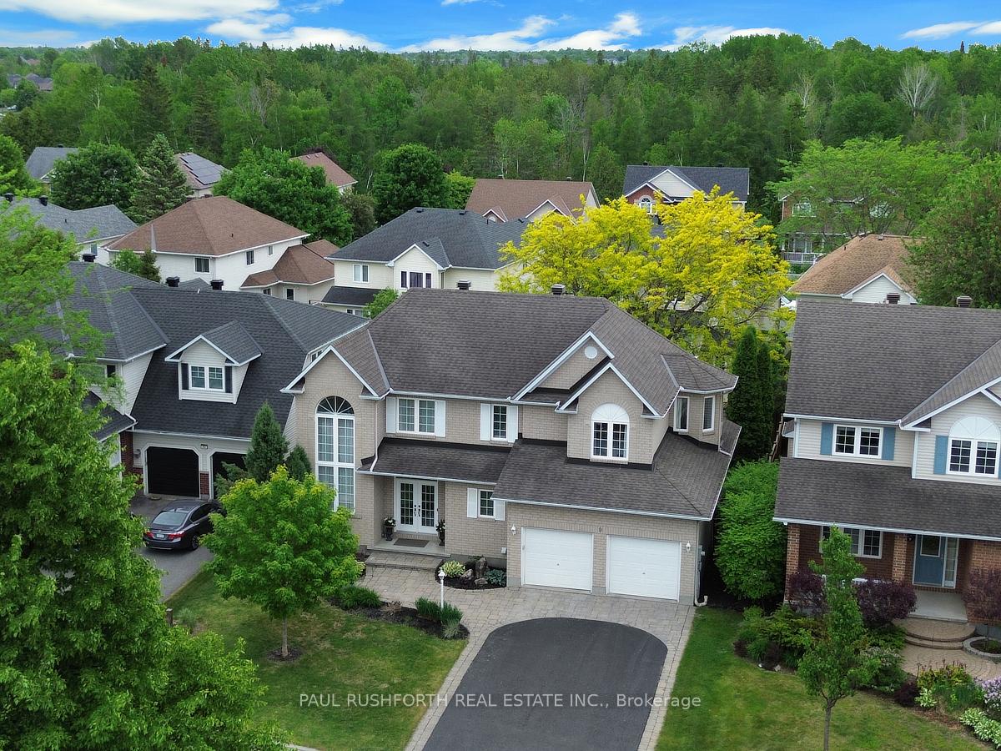
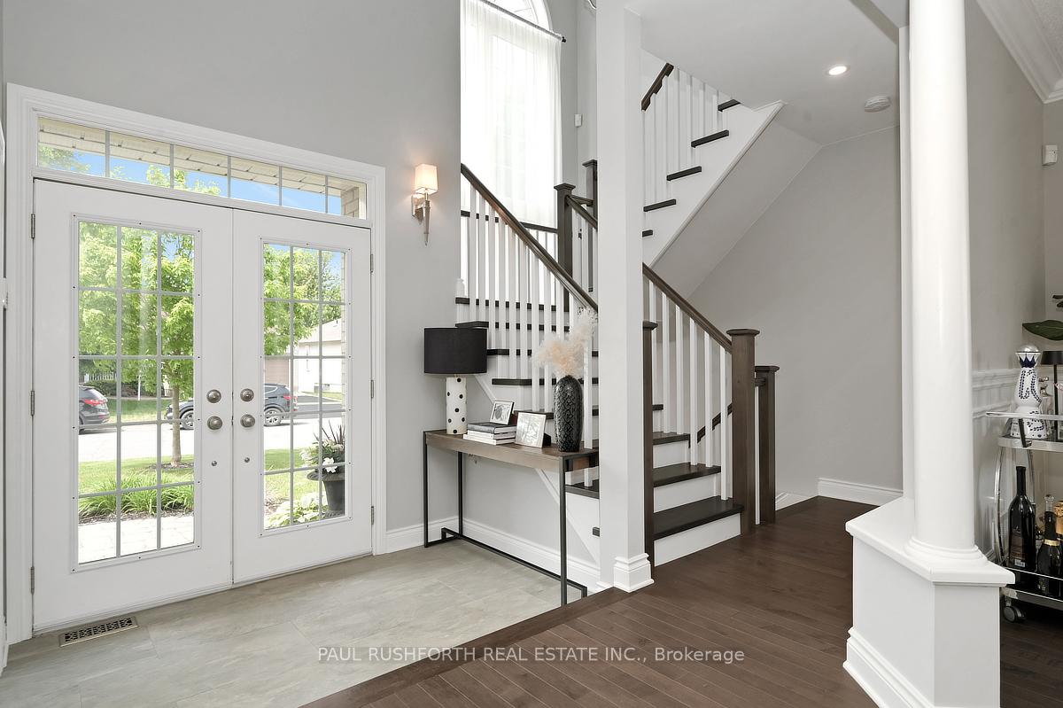
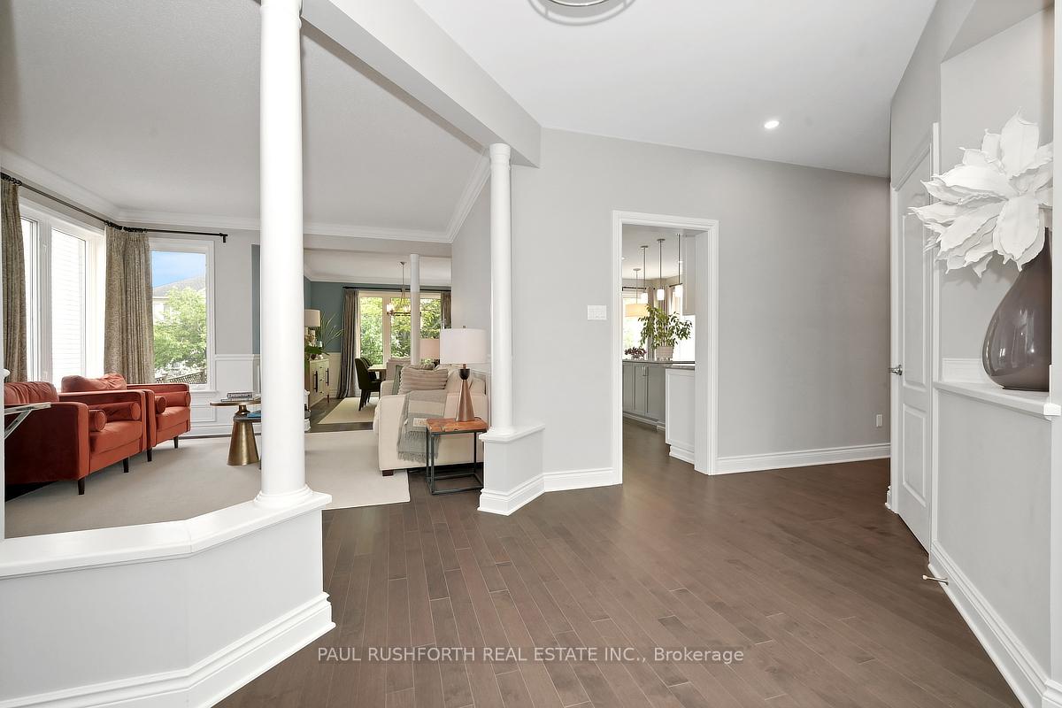
ABSOLUTELY STUNNING!! SPECTACULAR. Extensively renovated from top to bottom with premium materials.10/10!! An IMMACULATE home bursting with upgrades & designer finishes. IMPRESSIVE CRAFTSMANSHIP, Superb style, OPEN CONCEPT layout ideal for everyday living/hosting. This beauty has it all: matte finish maple hardwood floors, custom millwork, hardwood staircase, formal living + dining rooms, GOURMET CHEF'S KITCHEN with large island (new GE Cafe Matte white appliances), mudroom off garage with laundry, custom drapes + window coverings,. OUTSTANDING SUNKEN FAMILY ROOM with a captivating tray ceiling. LAVISH PRINCIPAL RETREAT with luxury marble ensuite, ABSOLUTELY FABULOUS. Generously sized bedrooms 2/3/4 and glorious main bathroom. Fully FINISHED BASEMENT featuring sprawling large rec-room with dedicated home theatre area, space of games or home gym, 3 piece bathroom w/oversized shower as well as predesigned space for a 5th bedroom or home office. Pool sized yard!! Full Brick Exterior on all 4 sides. 8 zone irrigation system (2021). Trane Furnace + AC 2021, Roof 2015. Quick access to the walking paths and Transcanada Trail. Quietly tucked away on a mature street in desirable Stittsville...FANTASTIC NEIGHBOURS AND SENSE OF COMMUNITY. You will be proud to call 9 Coachman Crescent "HOME".
Location Description
West Ridge / Thresher
Property Detail
- Community: 8202 - Stittsville (Central)
- Property Type: Owner/Residential Freehold
- Bedrooms: 4
- Bath: 4
- Garages: Attached
- Annual Property Taxes : $ 6736
- sqft
Facts and Features
- Foundation Type: Poured Concrete
- Counstruction Material : Brick
- Total Parking Space : 6
- Parking Type : Attached
Amenities
Listing Contracted With: PAUL RUSHFORTH REAL ESTATE INC.