


-
From Our Gallery
Description
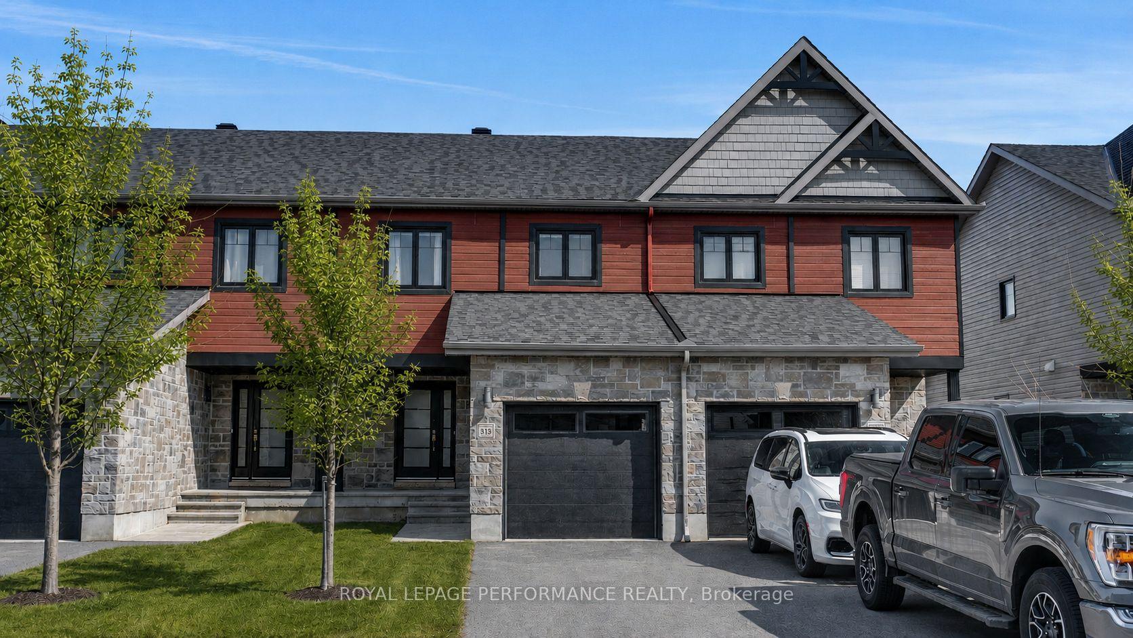
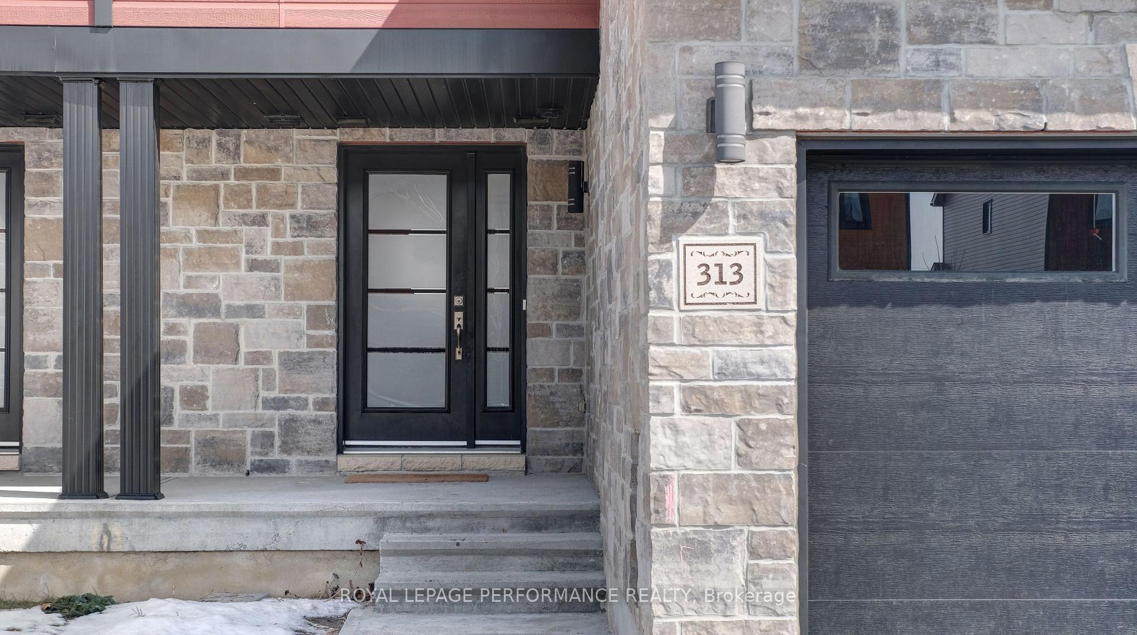
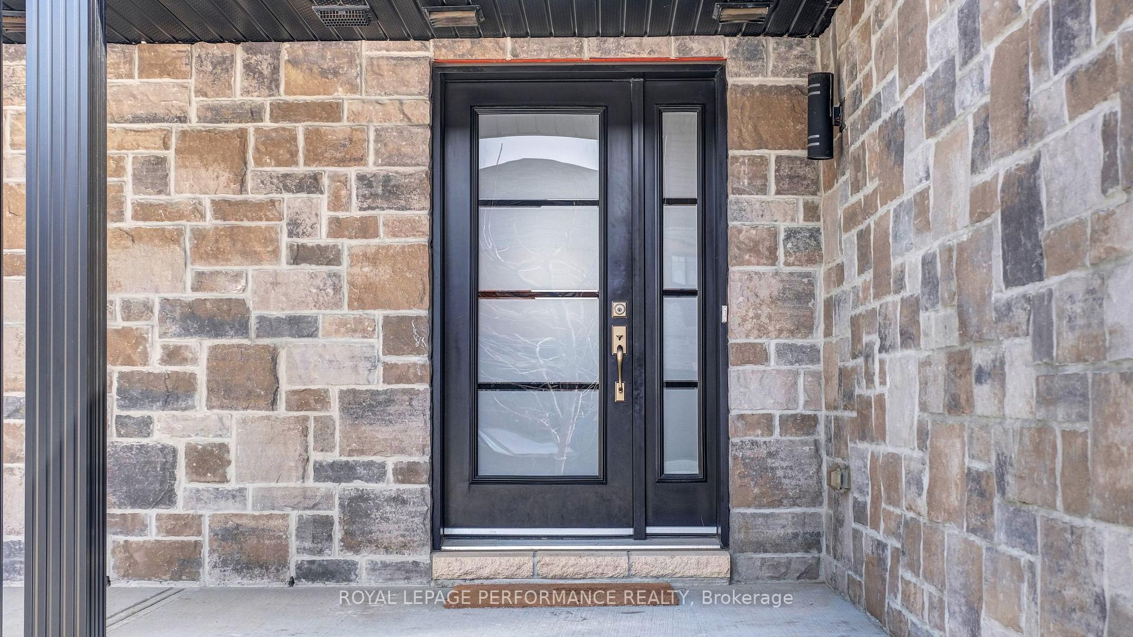
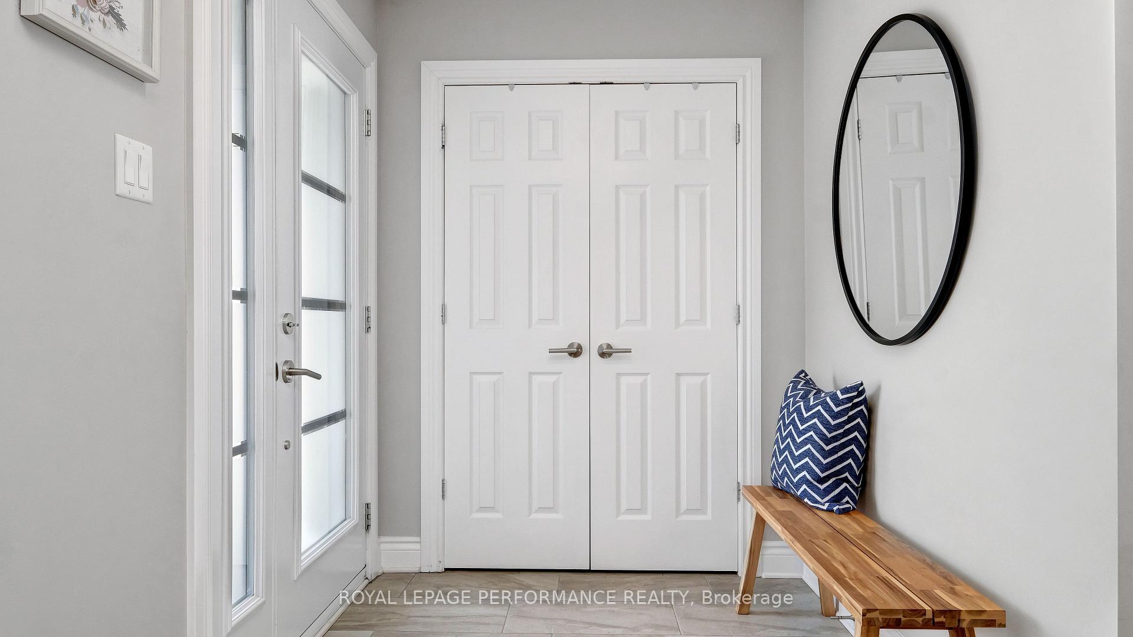
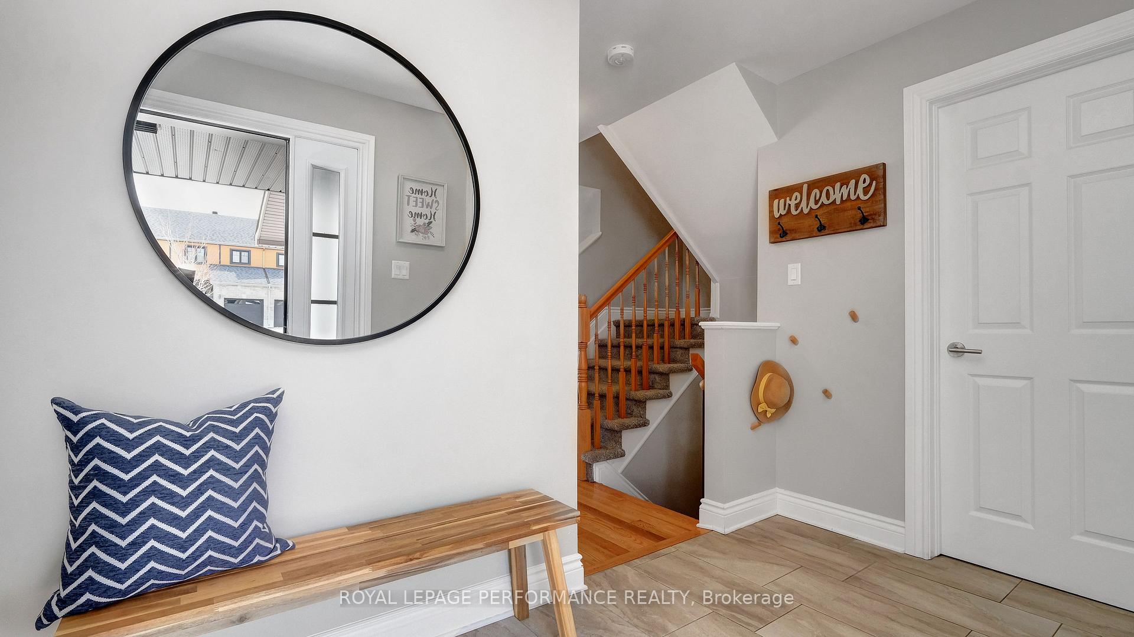
Welcome to this beautifully maintained interior two-story townhome, thoughtfully designed with both comfort and functionality in mind. From the moment you step inside, you're greeted by a bright, open-concept layout that effortlessly blends everyday living with stylish entertaining. The heart of the home is the well-appointed kitchen, featuring elegant stone countertops, crisp cabinetry, and a spacious island-perfect for meal prep, casual dining, or gathering with family and friends. Upstairs, you'll find three generously sized bedrooms, ideal for growing families or those needing flexible space. The primary suite is a true retreat, showcasing a newly updated 3-piece ensuite and a custom-designed walk-in closet complete with built-in cabinetry, offering both luxury and practicality. The finished basement expands your living space even further, providing the perfect setting for a home office, recreation room, or cozy entertainment area-tailored to suit your lifestyle. Perfectly situated just steps from schools, scenic trails, and convenient local shopping, this home offers the best of community living while remaining only a quick 20-minute commute to Ottawa. This is the perfect stepping stone into home ownership or for downsizers alike.
Location Description
Twilight Avenue and Central Park Blvd
Property Detail
- Community: 601 - Village of Russell
- Property Type: Owner/Residential Freehold
- Bedrooms: 3
- Bath: 3
- Garages: Attached
- sqft
Facts and Features
- Foundation Type: Concrete
- Counstruction Material : Stone-Vinyl Siding
- Total Parking Space : 3
- Parking Type : Attached
Amenities
Listing Contracted With: ROYAL LEPAGE PERFORMANCE REALTY