


-
From Our Gallery
Description
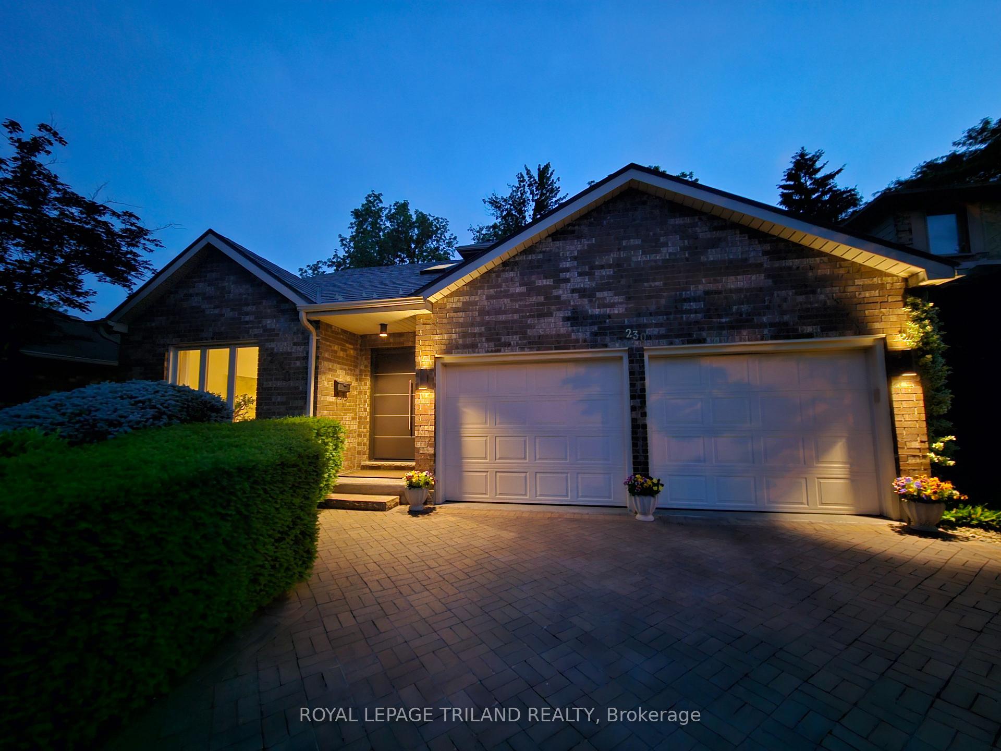
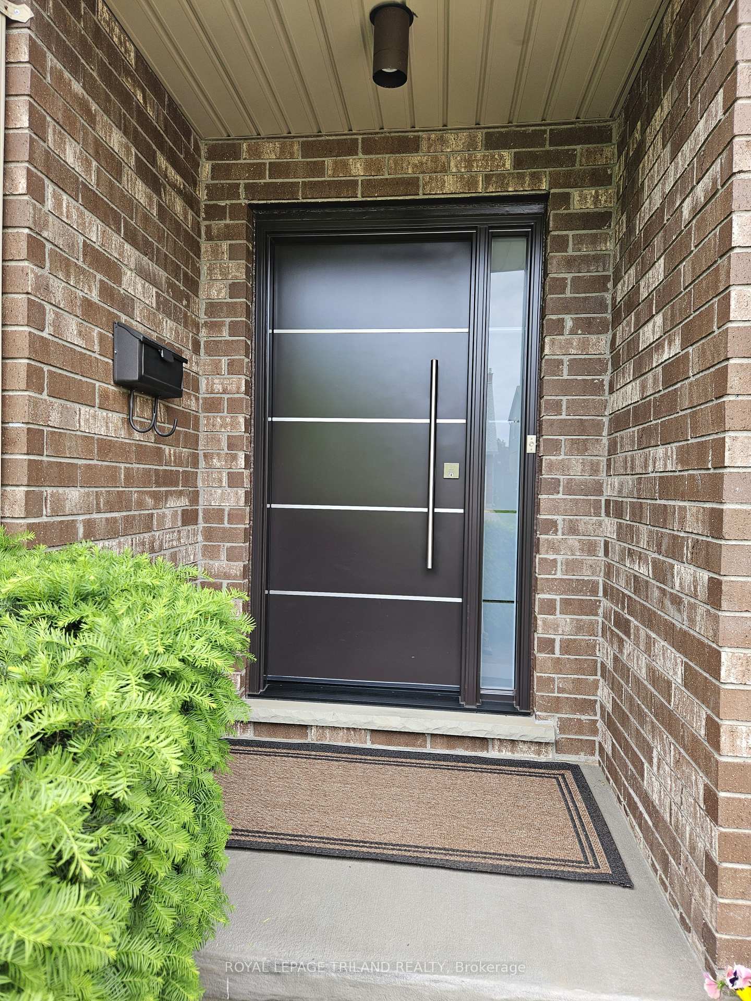
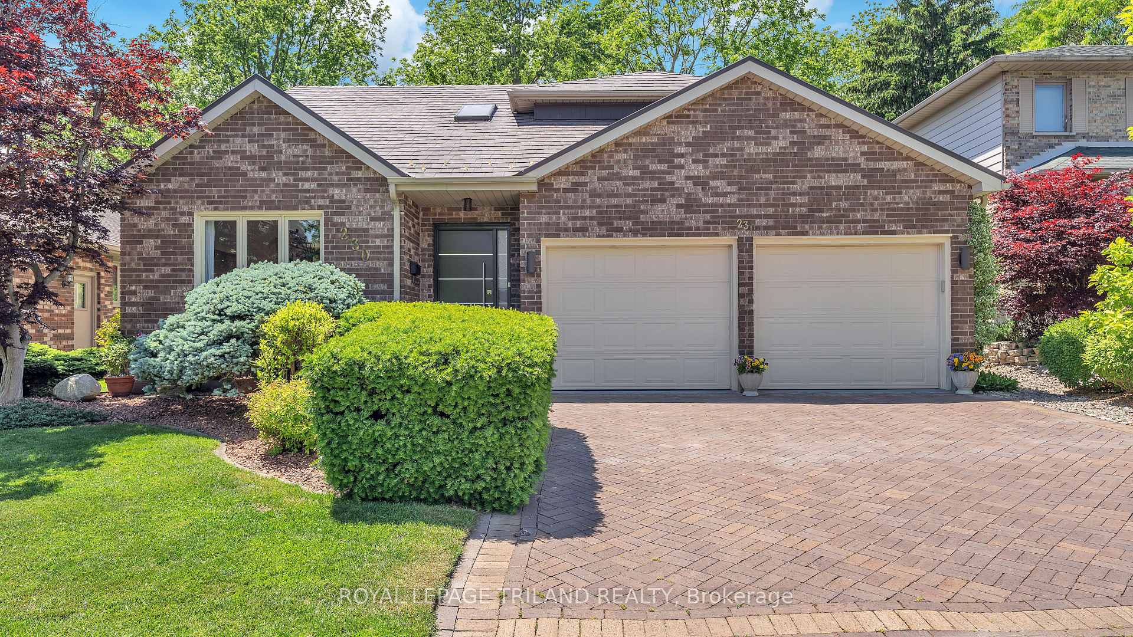
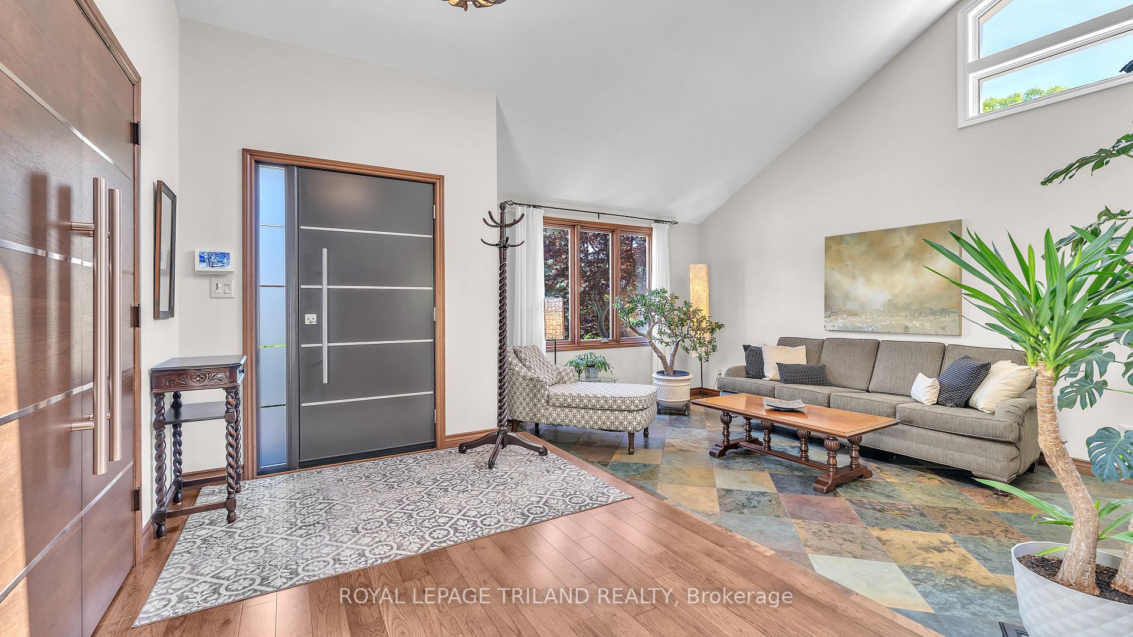
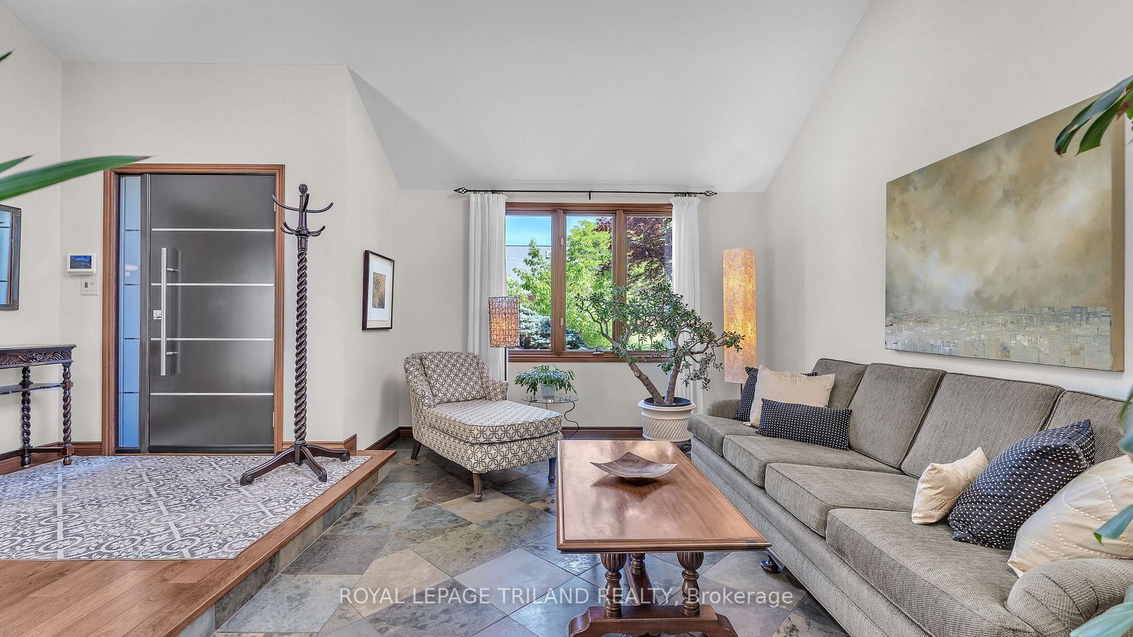
Welcome to this beautifully maintained Wastell-built two-storey home, offering 3 bedrooms and 3 bathrooms in one of North London's most desirable neighbourhoods. Built in 1986, this home features a dramatic main living and foyer area with soaring cathedral ceilings, skylights, and upper gable windows that fill the space with natural light. The updated kitchen showcases granite countertops, a large centre island with seating for four, and includes all appliances. Hard surface flooring runs throughout the home, while a Regency natural gas fireplace adds warmth and character. Custom ironwork by local artisan Branko Simunac provides unique architectural detail. Step outside to a spacious 20' x 17' deck overlooking peaceful ravine greenspace. Additional features include a Tamko steel roof, Smart Screen-covered eavestroughs, Centra Lux central vacuum system, owned water heater (2021), and furnace and air conditioner replaced in 2009. The unspoiled basement offers excellent future potential with DRIcore flooring already installed. Ideally located close to Masonville Mall, transit, Western University, University Hospital, and within the sought-after Masonville Public School district. A rare opportunity in a premier location.
Location Description
Ambleside
Property Detail
- Community: North A
- Property Type: Owner/Residential Freehold
- Bedrooms: 3
- Bath: 3
- Garages: Attached
- Annual Property Taxes : $ 6454
- sqft
Facts and Features
- Foundation Type: Concrete
- Counstruction Material : Brick-Vinyl Siding
- Total Parking Space : 4
- Parking Type : Attached
Amenities
Listing Contracted With: ROYAL LEPAGE TRILAND REALTY