


-
From Our Gallery
Description
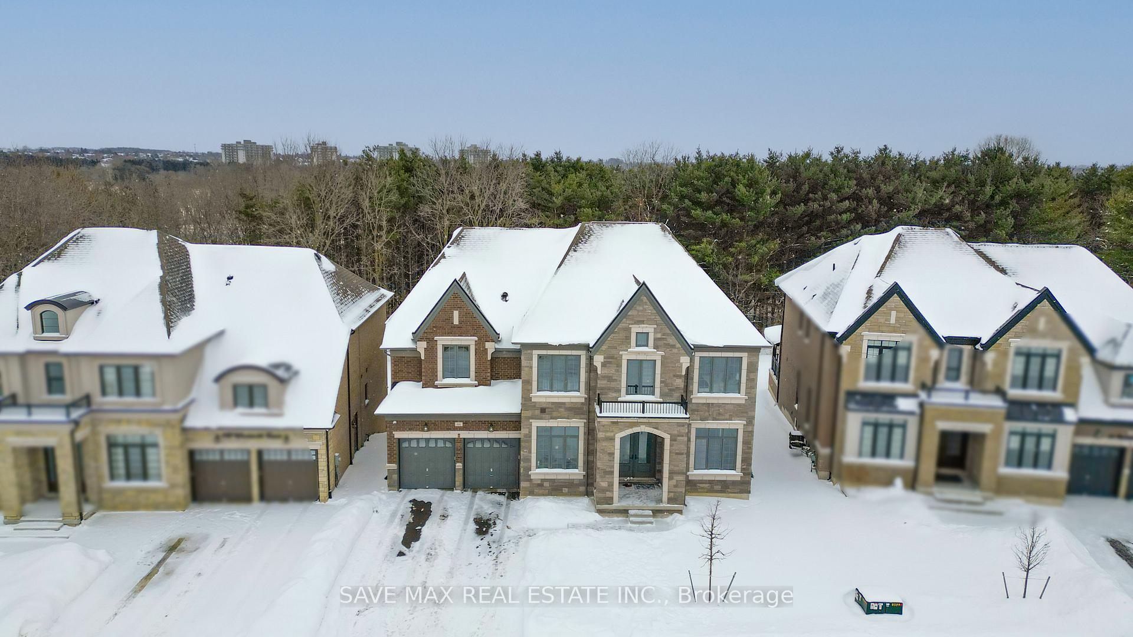
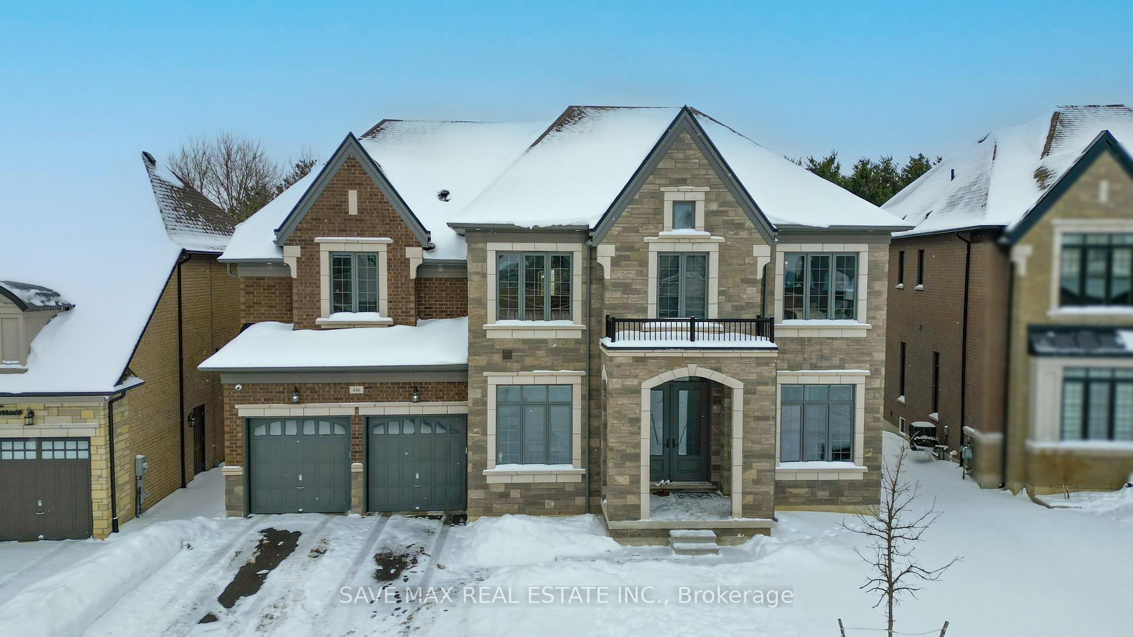
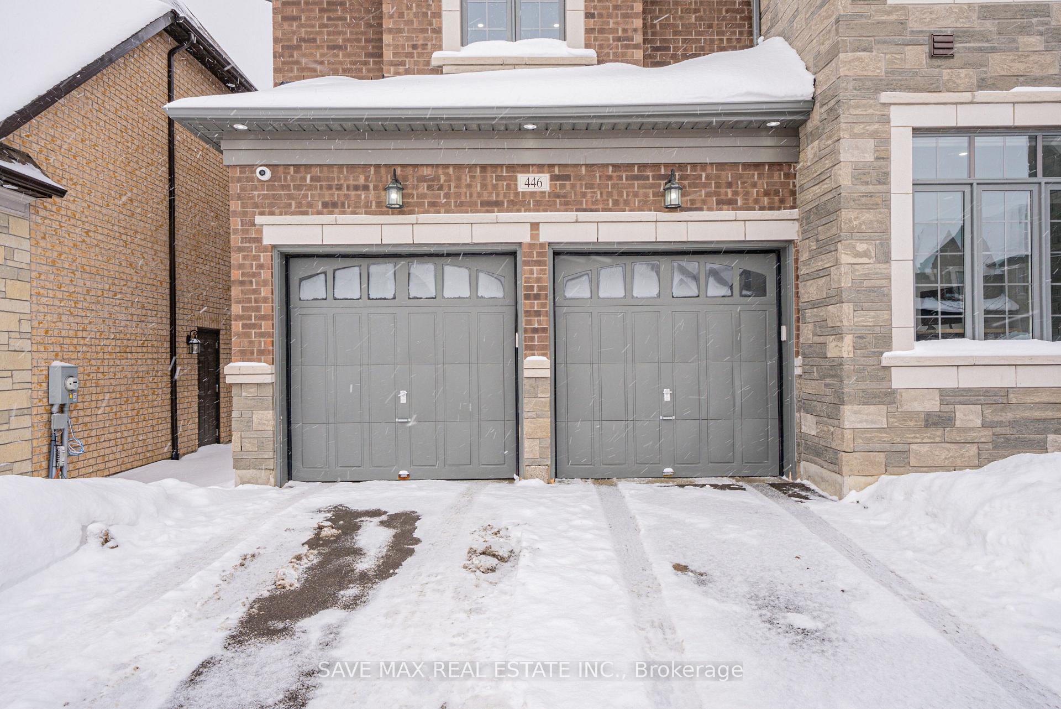
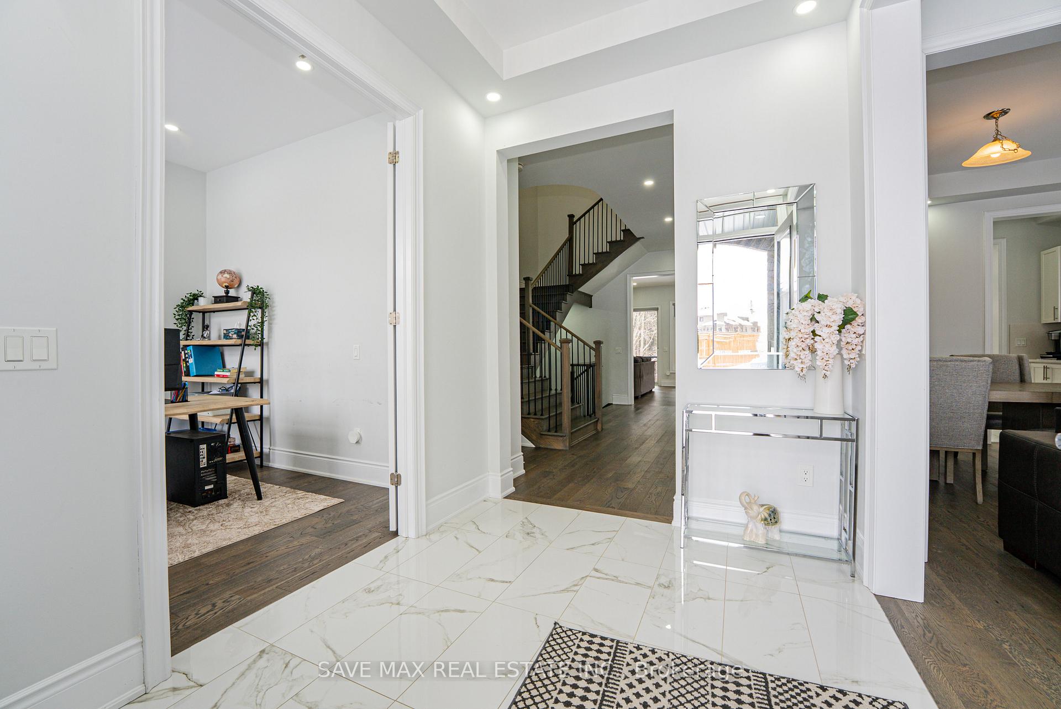
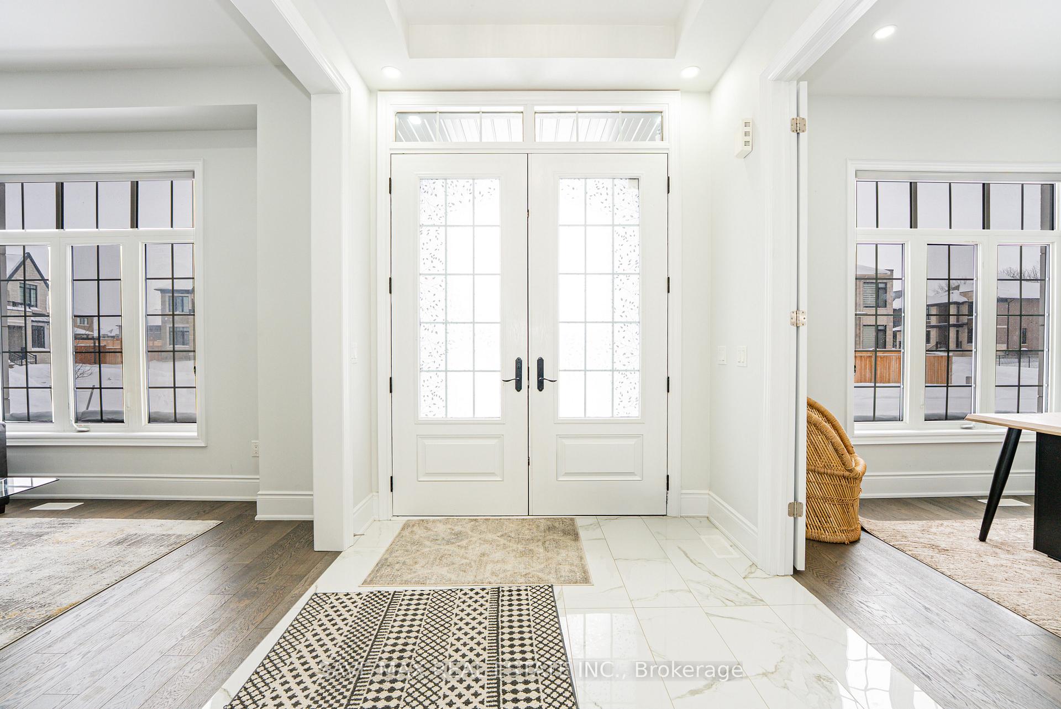
Discover this exquisite luxury two-storey detached residence, perfectly positioned on a premium ravine lot within a peaceful cul-de-sac. Offering approximately 4,640 sq. ft. above grade, this distinguished home features 6 spacious bedrooms and 6 elegant bathrooms on an impressive 63 x140 ft. lot (approx.). The main level showcases soaring 10-ft ceilings, abundant pot lights, rich hardwood flooring, a private executive office, formal living and dining rooms, and as un-filled family room designed for entertaining. The gourmet chef's kitchen is beautifully finished with quartz countertops, an oversized centre island, walk-in pantry, designer backsplash, and a walk-out to a scenic balcony overlooking the ravine. A grand oak staircase with wrought-iron pickets leads to the upper level featuring 9-ft ceilings and five generously sized bedrooms, each with access to beautifully appointed bathrooms. The luxurious primary retreat boasts a spa-inspired 6-piece ensuite and two expansive walk-in closets. A tandem garage and four-car driveway provide parking for up to seven vehicles, while the walk-out basement offers endless potential. Ideally situated near Highway 401, parks, pictures quetrails, top-rated schools, shopping, amenities, and places of worship, this exceptional property delivers the perfect blend of elegance, privacy, and sophisticated family living inone of Woodstock's most sought-after neighbourhoods.
Location Description
Upper Thames Dr/Woodsworth Terr
Property Detail
- Community: Woodstock - North
- Property Type: Owner/Residential Freehold
- Bedrooms: 6
- Bath: 6
- Garages: Attached
- Annual Property Taxes : $ 12436.66
- sqft
Facts and Features
- Foundation Type: Concrete
- Counstruction Material : Stone-Brick
- Total Parking Space : 7
- Parking Type : Attached
Amenities
Listing Contracted With: SAVE MAX REAL ESTATE INC.