


-
From Our Gallery
Description
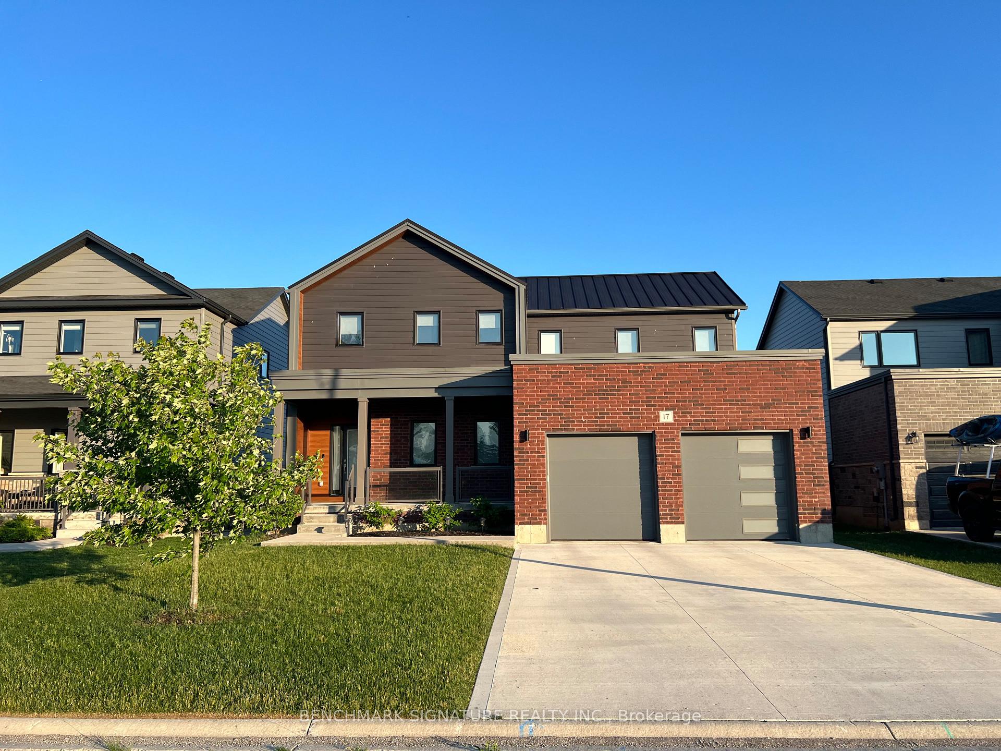
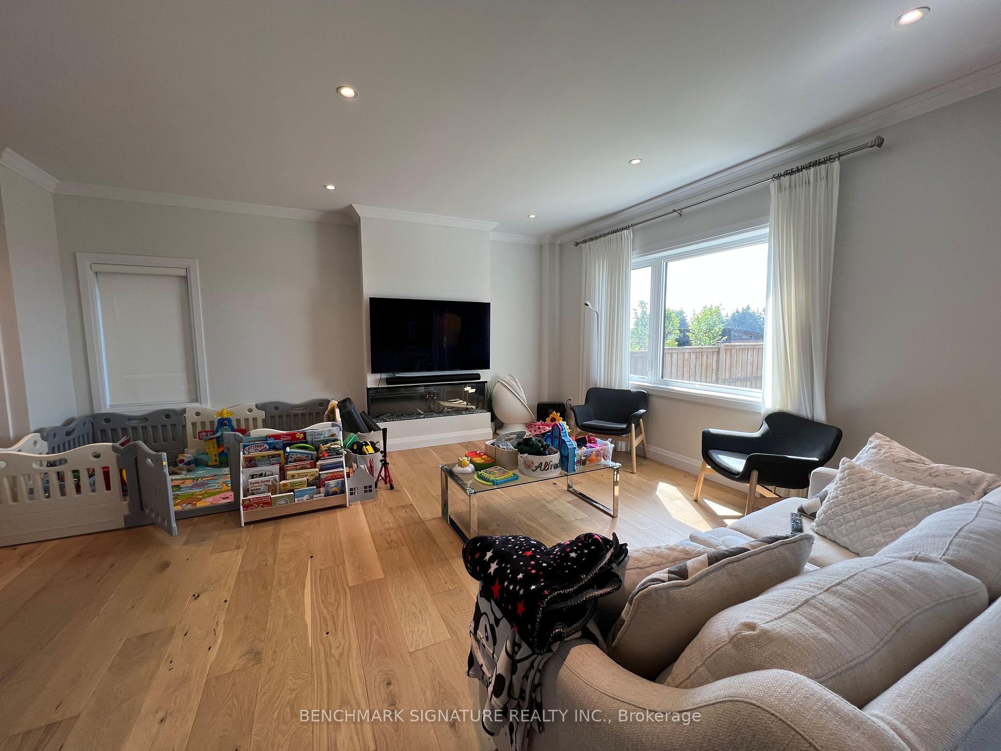
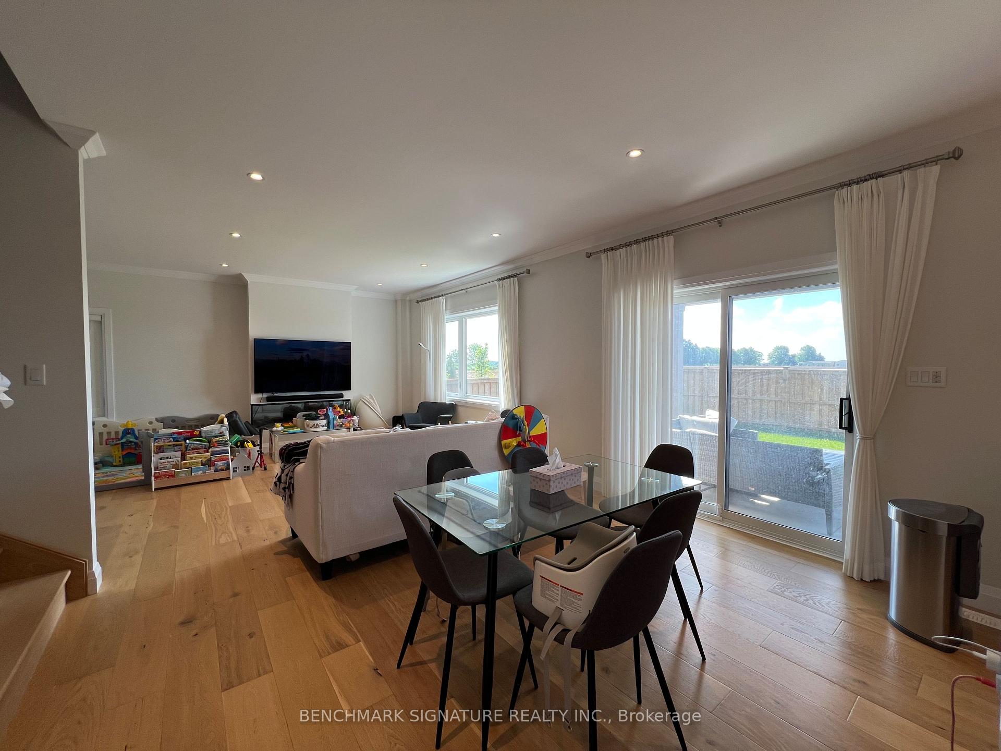
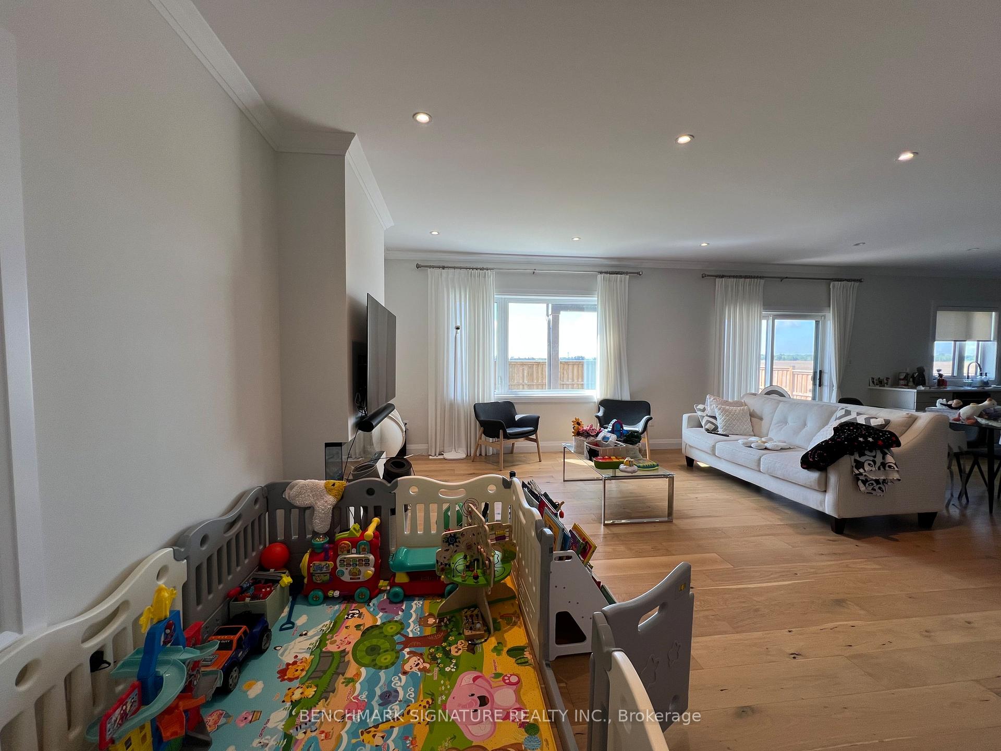
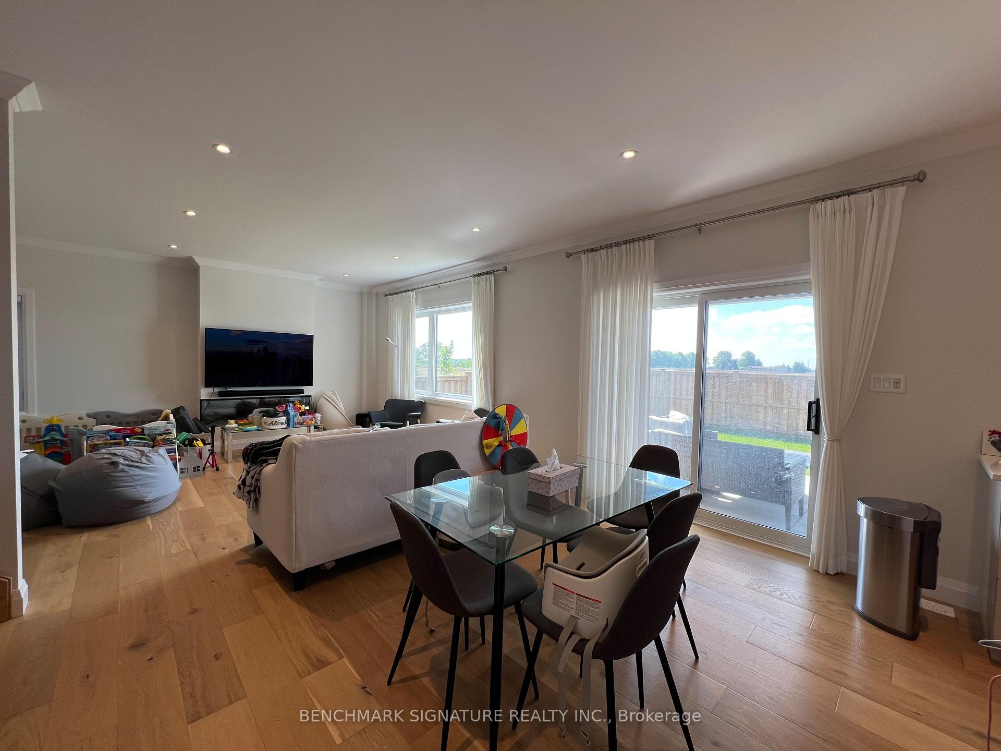
MLS Client RemarksOver $150,000 in upgrades define this builder model home, built to Net Zero Ready standards. Embrace the privacy of country living on a 52-foot lot that backs directly onto unobstructed farm views. The exterior is built for longevity and outdoor enjoyment, featuring a modern elevation, steel roof, brushed concrete driveway, and a large covered rear porch perfect for quiet rural evenings.The main floor offers a dedicated office, engineered hardwood, and premium 24x24 tile throughout. The living area centers around a 60-inch Napoleon Trivista 3-sided electric fireplace integrated into a natural gray concrete-tiled feature wall. Built for entertaining guests, the kitchen is anchored by a massive 11-foot island. The space features a lot of counters and is full of drawers, complete with stone countertops, Series 4 extended upper cabinets, a walk-in pantry, and a KitchenAid wall oven.Solid white oak stairs lead to the upper level, where the primary suite includes a dedicated soaker tub and frameless glass shower. The fully finished basement expands the living space with oversized 36"x47" egress windows, a recreation room, an additional bedroom, and a 4-piece bathroom finished with luxury vinyl plank flooring.The garage is equipped with a Level 2 EV charger. Located just 10 minutes from Woodstock, this property offers the ideal balance of a tight-knit rural community and city convenience. Embro features excellent local amenities including a community centre with a skating rink, EarlyON programs, two parks with playgrounds, splash pads, baseball diamonds, an elementary school, and a local butcher.
Location Description
John Street And 37th Line
Property Detail
- Community: Embro
- Property Type: Owner/Residential Freehold
- Bedrooms: 5
- Bath: 4
- Garages: Attached
- sqft
Facts and Features
- Foundation Type: Concrete
- Counstruction Material : Brick-Vinyl Siding
- Total Parking Space : 6
- Parking Type : Attached
Amenities
Listing Contracted With: BENCHMARK SIGNATURE REALTY INC.