


-
From Our Gallery
Description
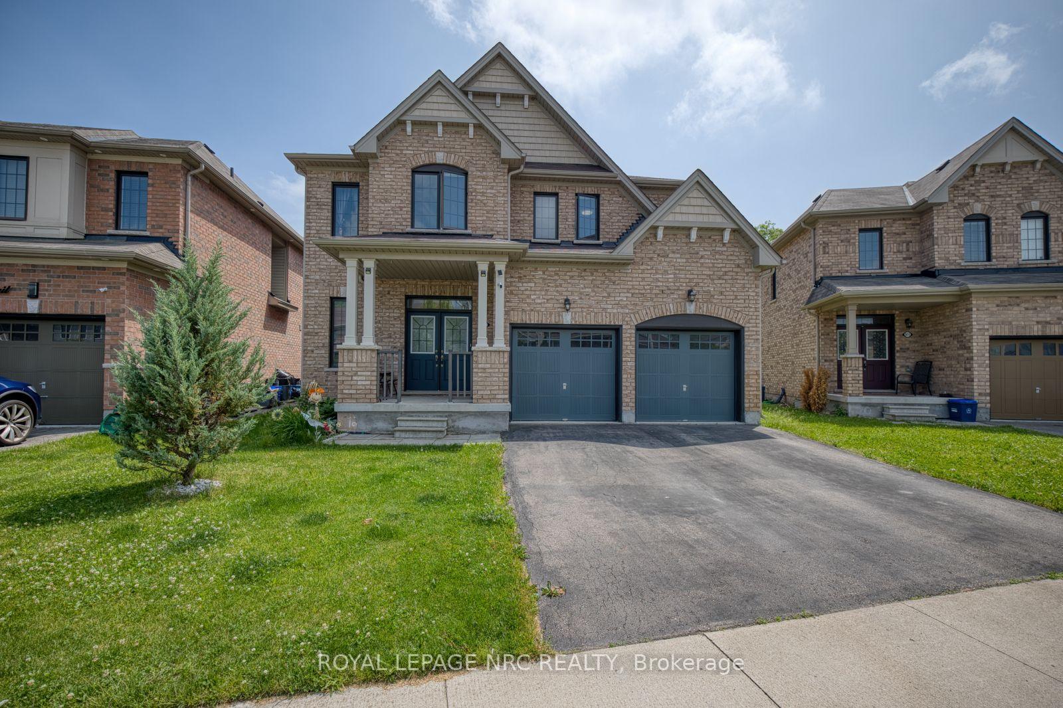
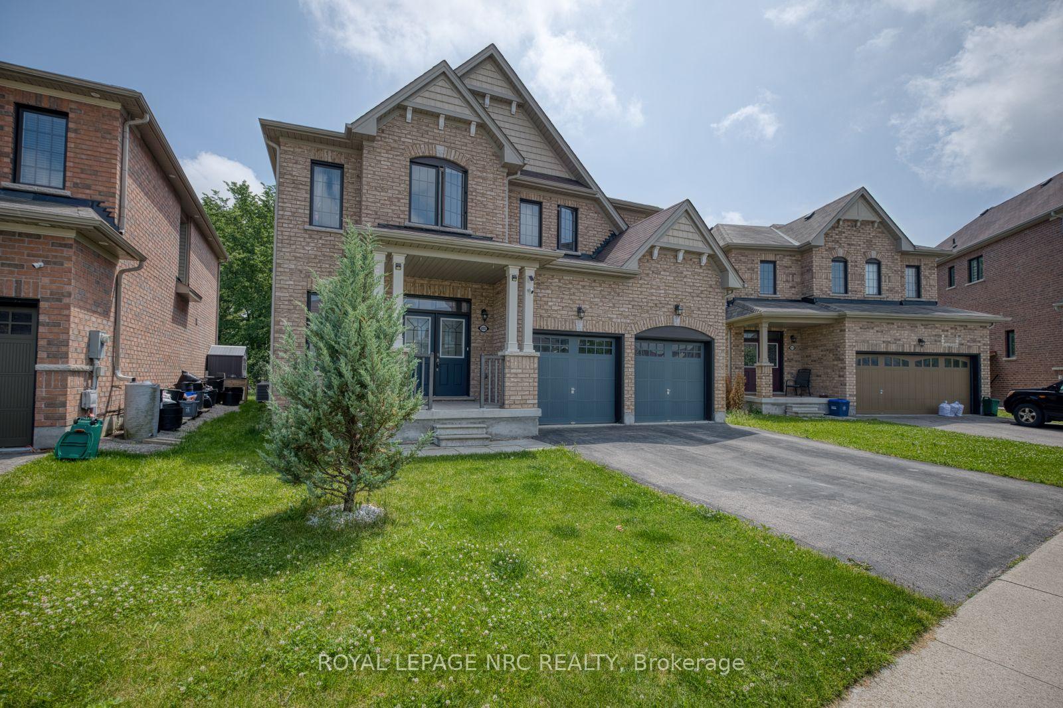
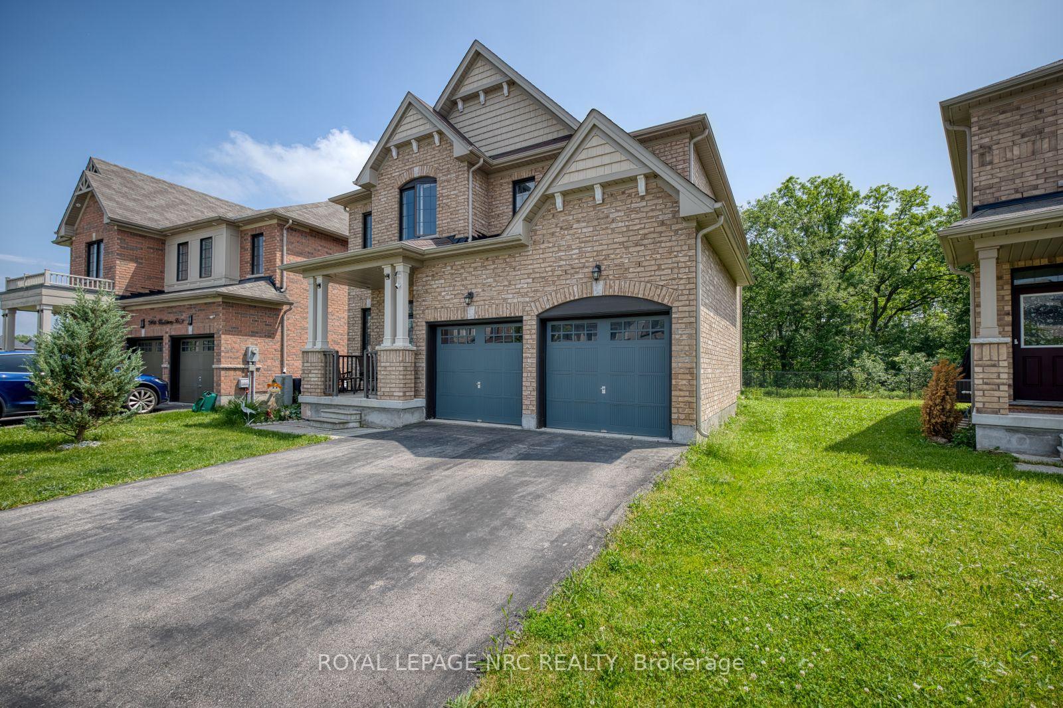
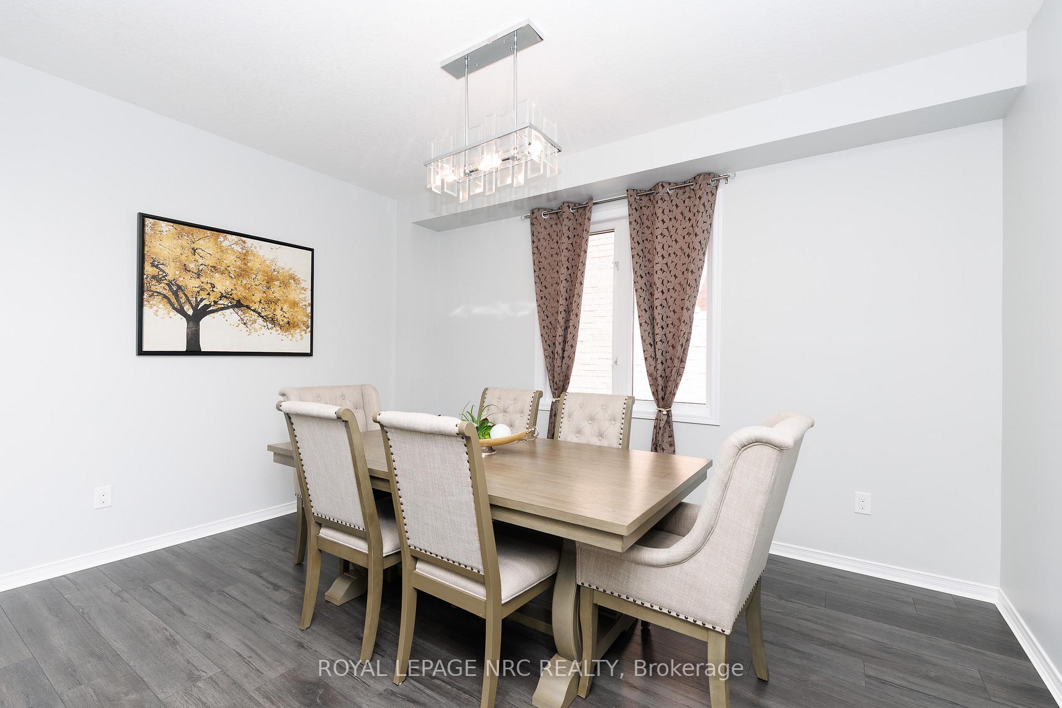
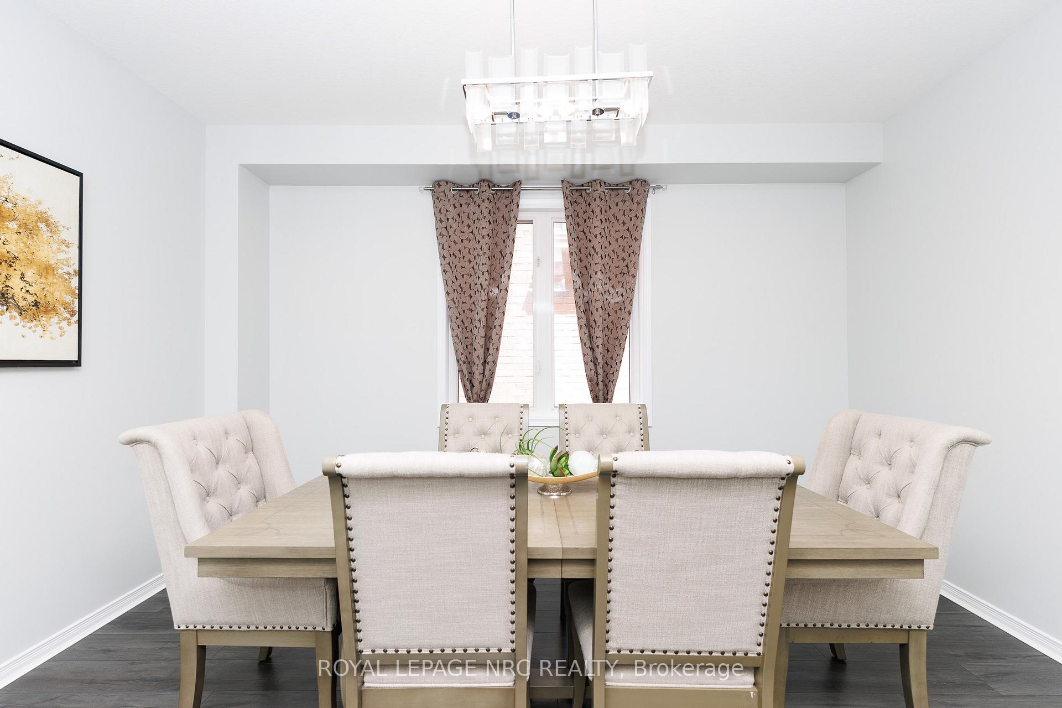
Located in one of the most desirable areas of the neighbourhood, this quiet, family-friendly home backs onto a ravine with no rear neighbours and sits beside a park, offering exceptional privacy and beautiful natural views. Featuring nearly 4,000 sq. ft. of finished living space and 9-ft ceilings on the main floor, this spacious two-storey home is perfect for growing or multi-generational families. The main and second floors offer 4 generous bedrooms and 2.5 bathrooms, while the fully finished basement includes 2 additional bedrooms, a 3-piece bathroom, and a large recreation room. Quality finishes throughout include quartz countertops in the kitchen and all bathrooms. The upgraded kitchen features tall cabinetry, a walk-in pantry, and a bright breakfast area with large patio doors overlooking the peaceful ravine setting. The spacious primary bedroom offers a walk-in closet and a large ensuite bath. Additional highlights include a bonus room beside the kitchen, abundant storage throughout the home, a double-car garage connected to a mudroom, and basement access to the mudroom, creating excellent potential for a future separate entrance, in-law suite, or rental opportunity. Ideally located close to the future Niagara Falls South Hospital, the new Costco shopping centre, excellent schools, community centres, parks, the Boys & Girls Club, and all major amenities. A rare opportunity to own a premium ravine-lot home in one of Niagara Falls' most sought-after communities.
Location Description
Kalar Rd
Property Detail
- Community: 222 - Brown
- Property Type: Owner/Residential Freehold
- Bedrooms: 6
- Bath: 4
- Garages: Attached
- Annual Property Taxes : $ 8088
- sqft
Facts and Features
- Foundation Type: Poured Concrete
- Counstruction Material : Brick
- Total Parking Space : 4
- Parking Type : Attached
Amenities
Listing Contracted With: ROYAL LEPAGE NRC REALTY