


-
From Our Gallery
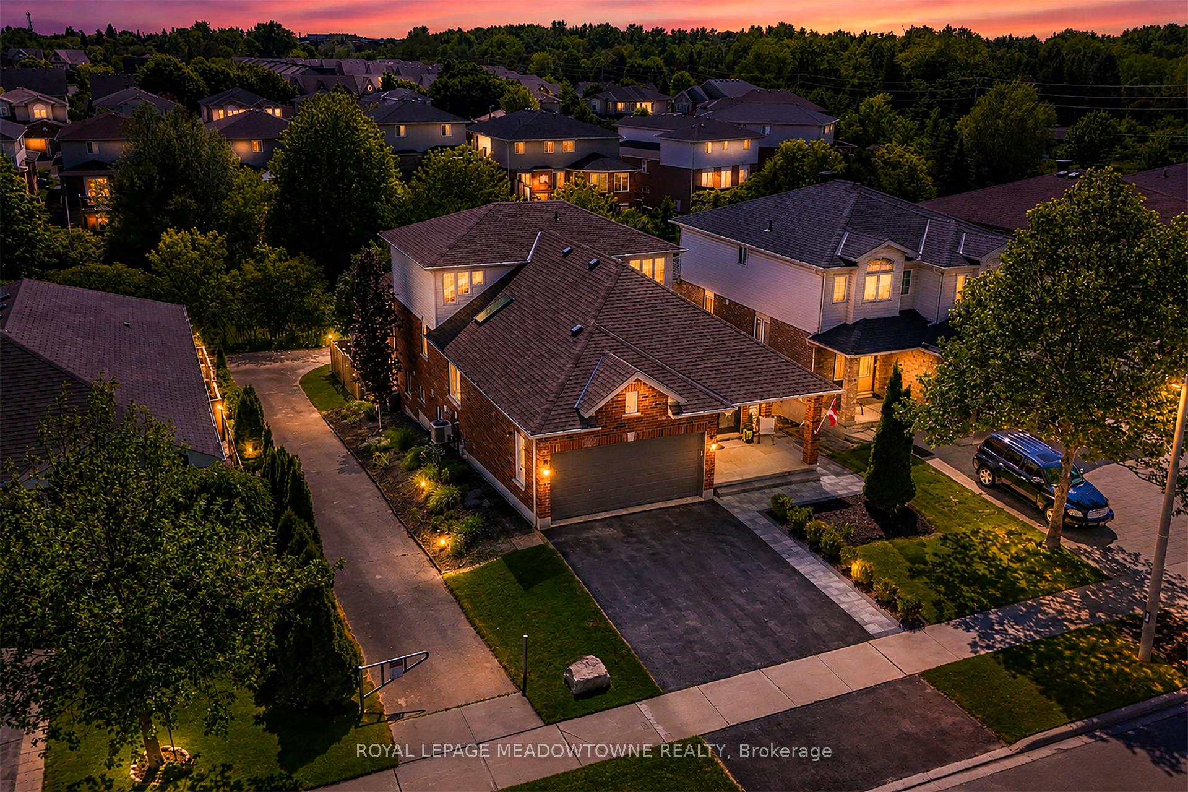
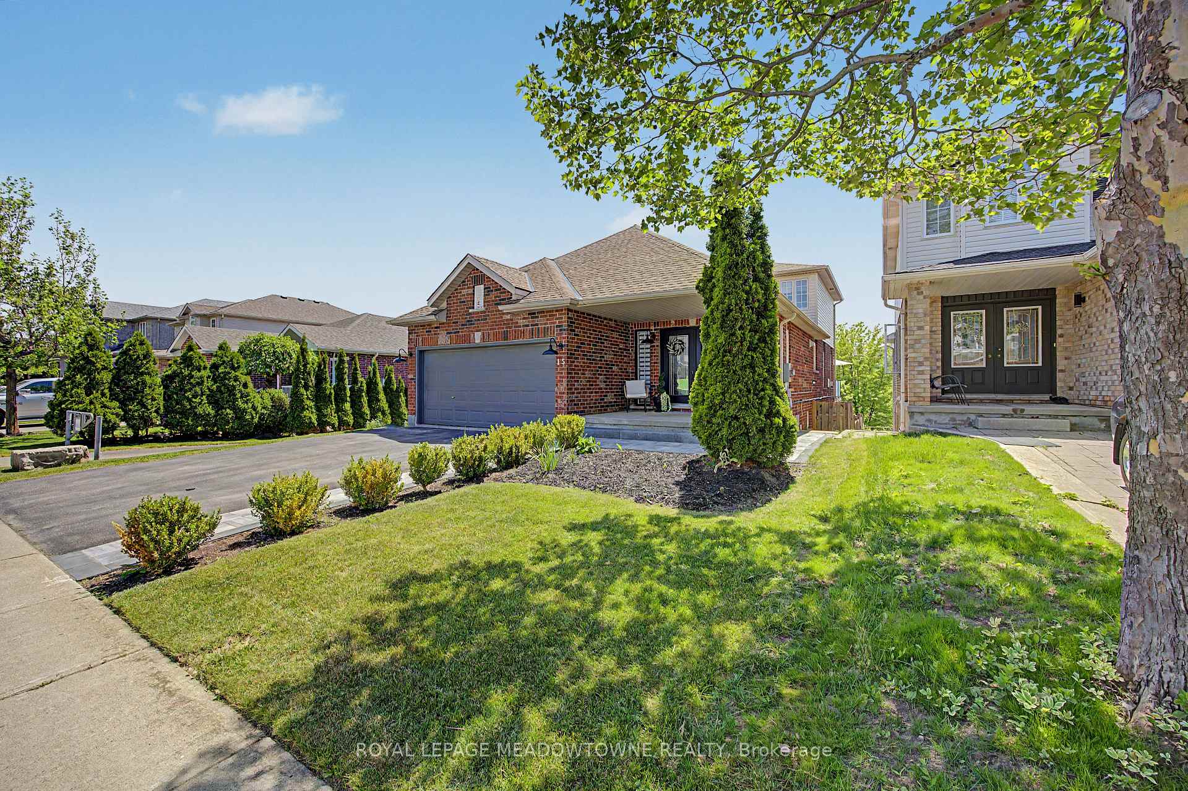
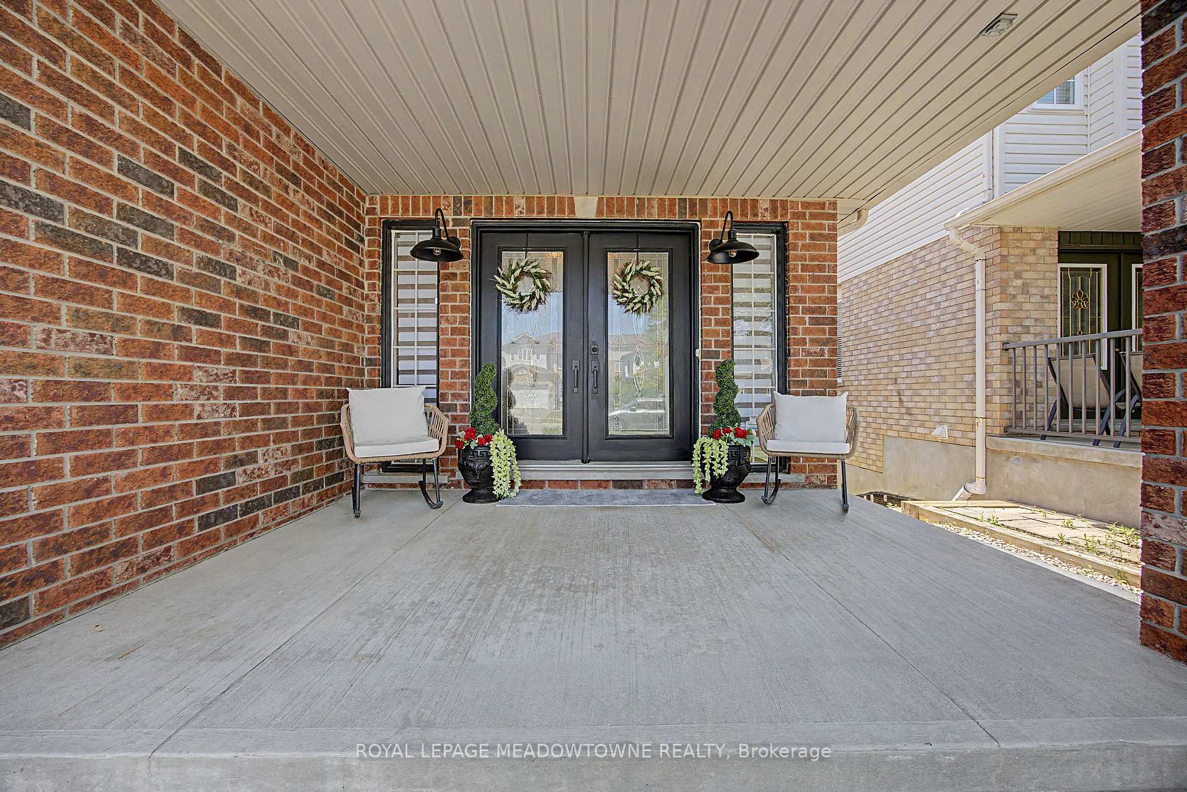
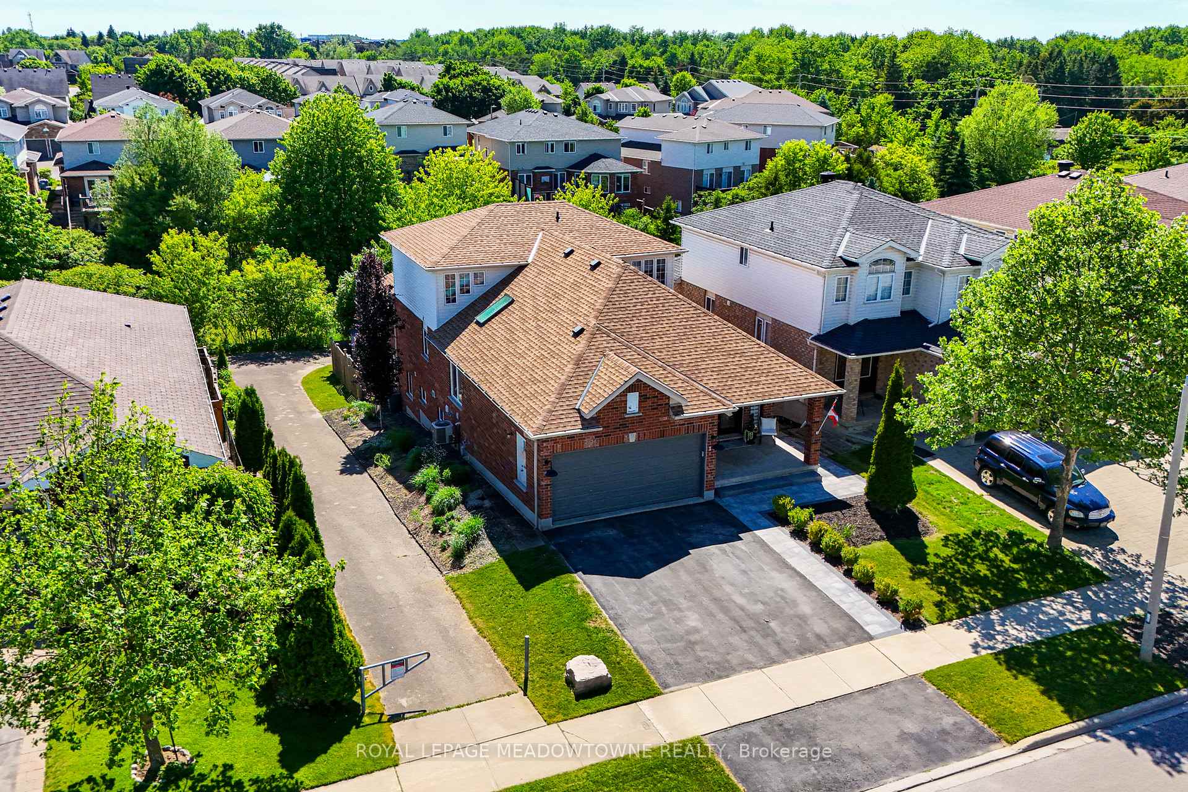
Description
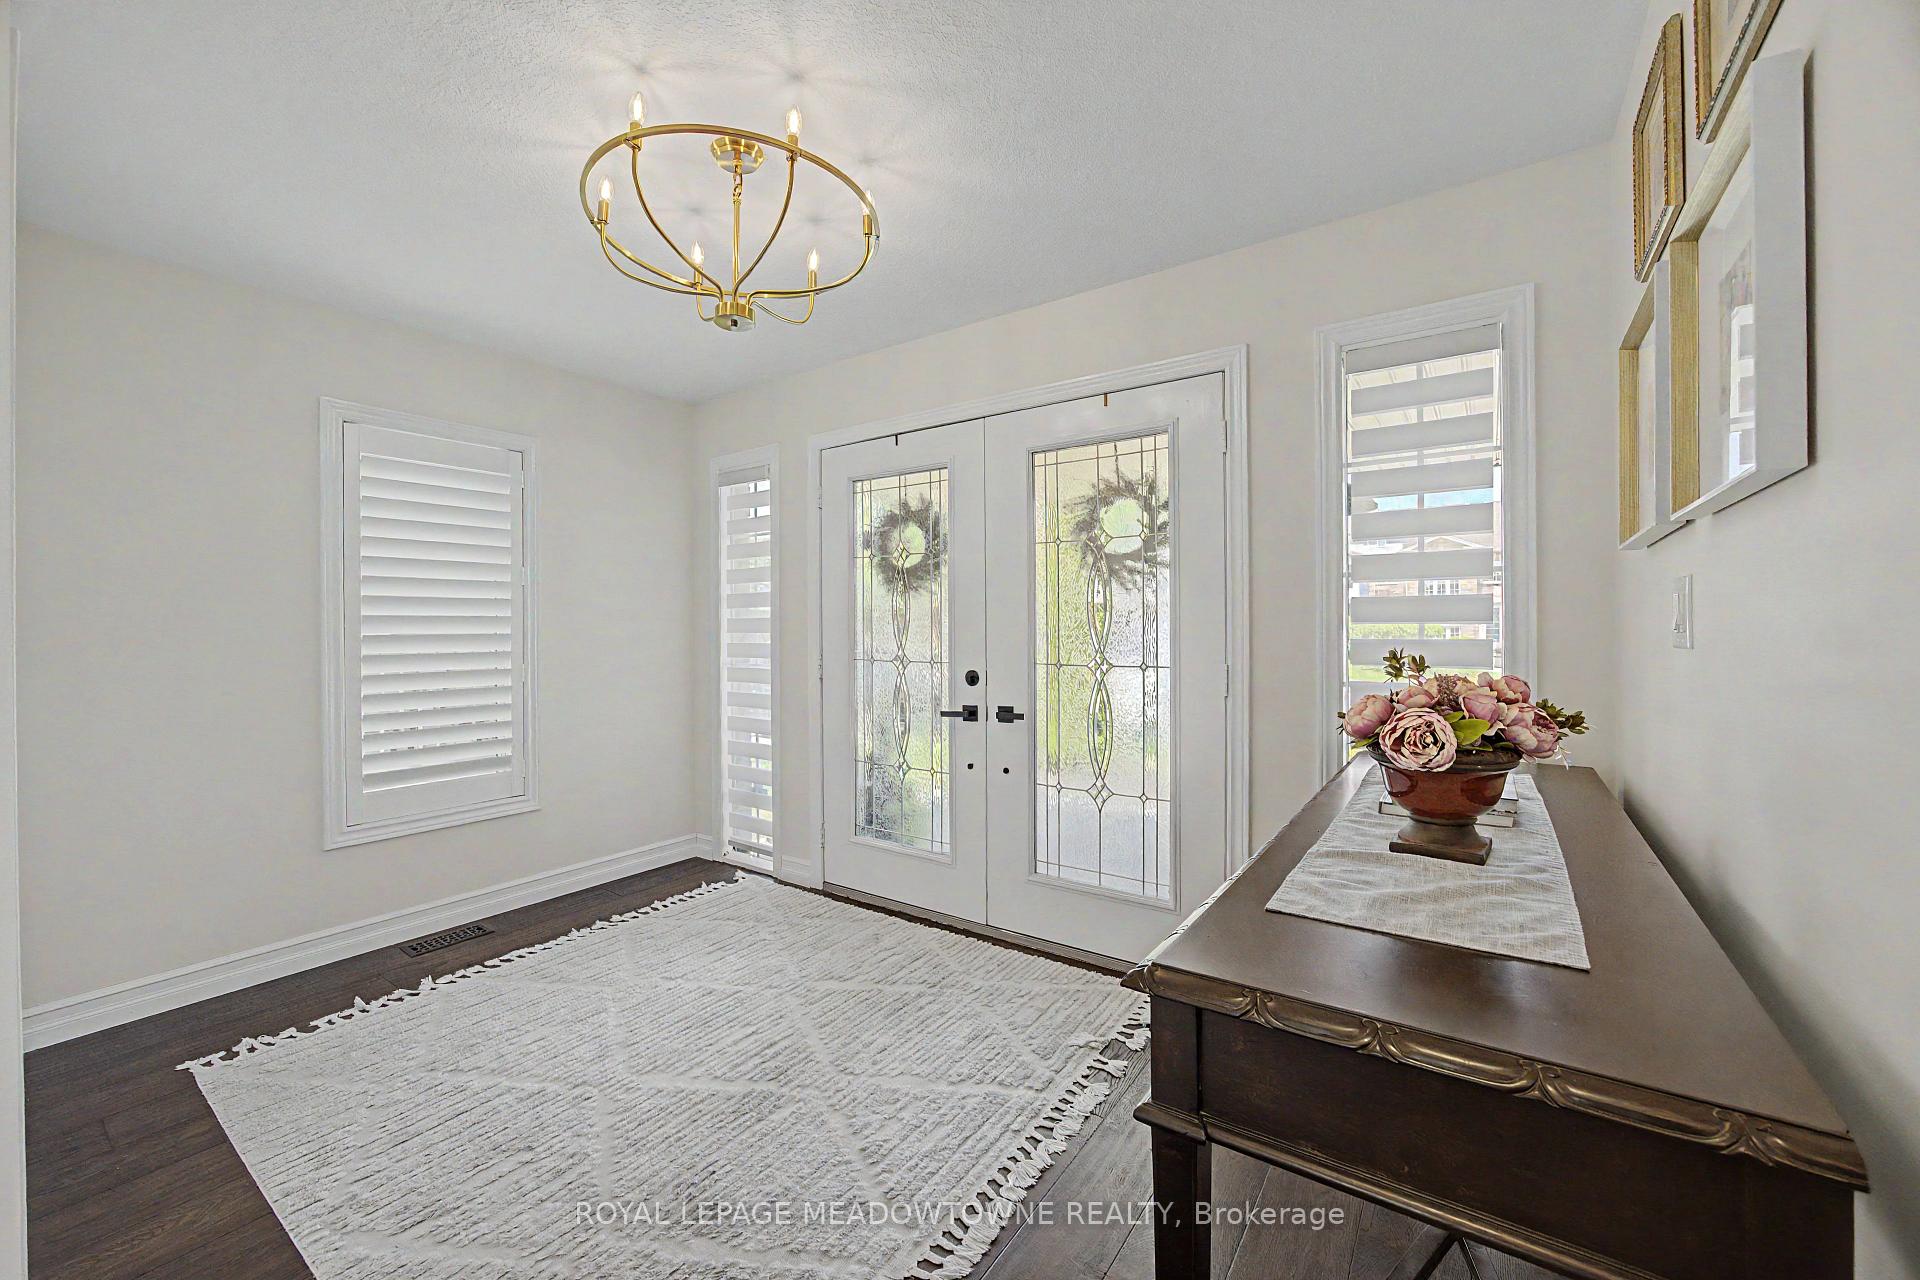
**Welcome to your private retreat in one of Guelph's most sought- after neighborhoods.** This exceptional residence offers over 2,800 sq.ft of beautifully finished living space, thoughtfully designed to blend elegance, comfort and functionality. From the moment you enter, you'll appreciate the upscale finishes, rich hardwood flooring, recessed lighting, and meticulous attention to detail throughout. The heart of the home is the impressive chef-inspired kitchen, featuring a large center island that serves as the perfect gathering place for family & friends. Seamlessly connected to the spacious family room, complete with a stunning fireplace and walkout to a large deck, this space is ideal for both everyday living and entertaining. The expansive main-floor primary suite is a true retreat, offering generous walk-in closets and a spa-inspired 5-piece ensuite with a large vanity and luxurious finishes. Two additional bedrooms provide comfort and privacy for family members or guests. Adding tremendous value and versatility, the fully finished legal basement apartment offers endless possibilities, whether for multigenerational living, extended family, guests or rental income potential. Designed to accommodate a variety of lifestyles and family dynamics, this remarkable home delivers the perfect balance of sophistication, space & flexibility. *Welcome Home.*
Location Description
Arkell & Zecca
Property Detail
- Community: Pineridge/Westminster Woods
- Property Type: Owner/Residential Freehold
- Bedrooms: 4
- Bath: 3
- Garages: Attached
- Annual Property Taxes : $ 7989.25
- sqft
Facts and Features
- Foundation Type: Concrete
- Counstruction Material : Brick
- Total Parking Space : 4
- Parking Type : Attached
Amenities
Listing Contracted With: ROYAL LEPAGE MEADOWTOWNE REALTY