


-
From Our Gallery
Description
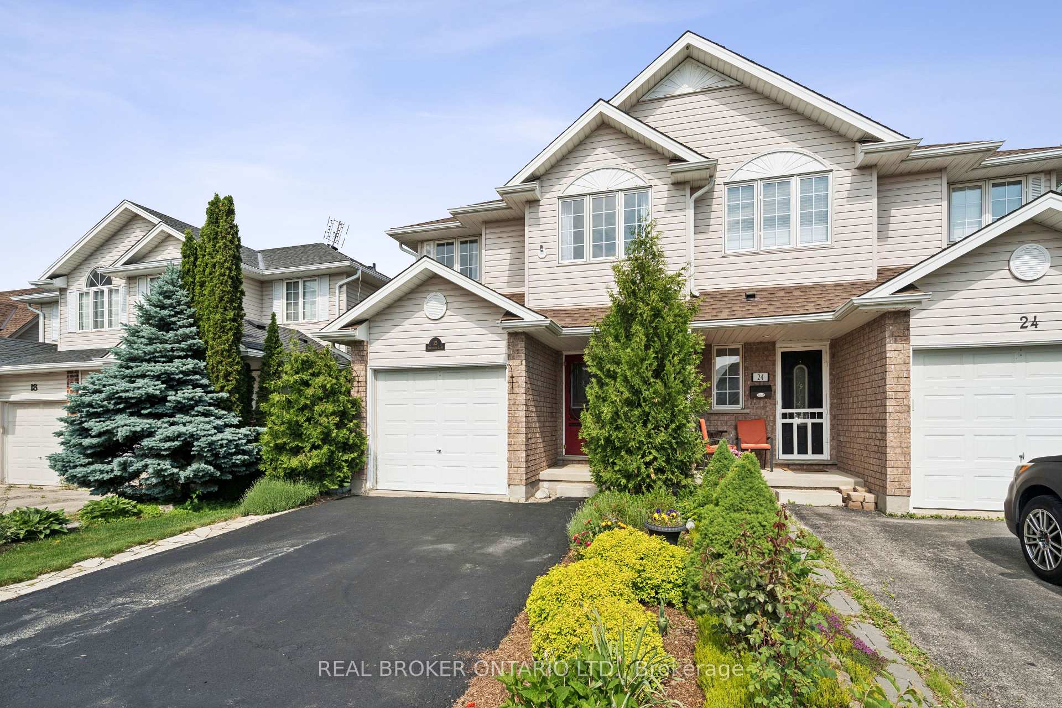
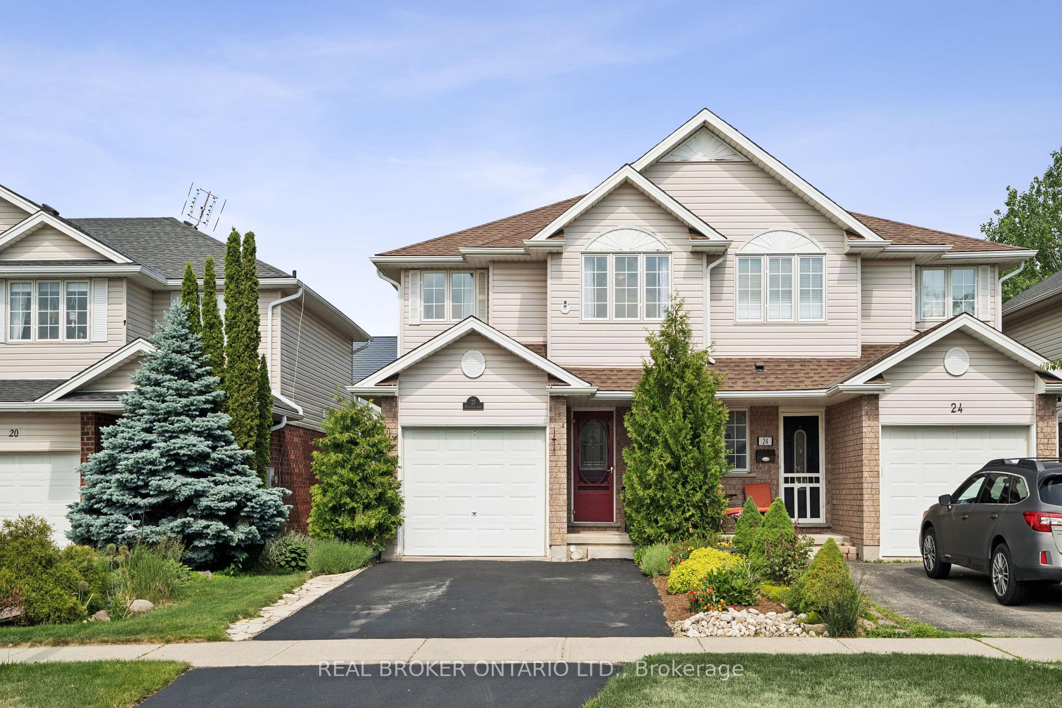
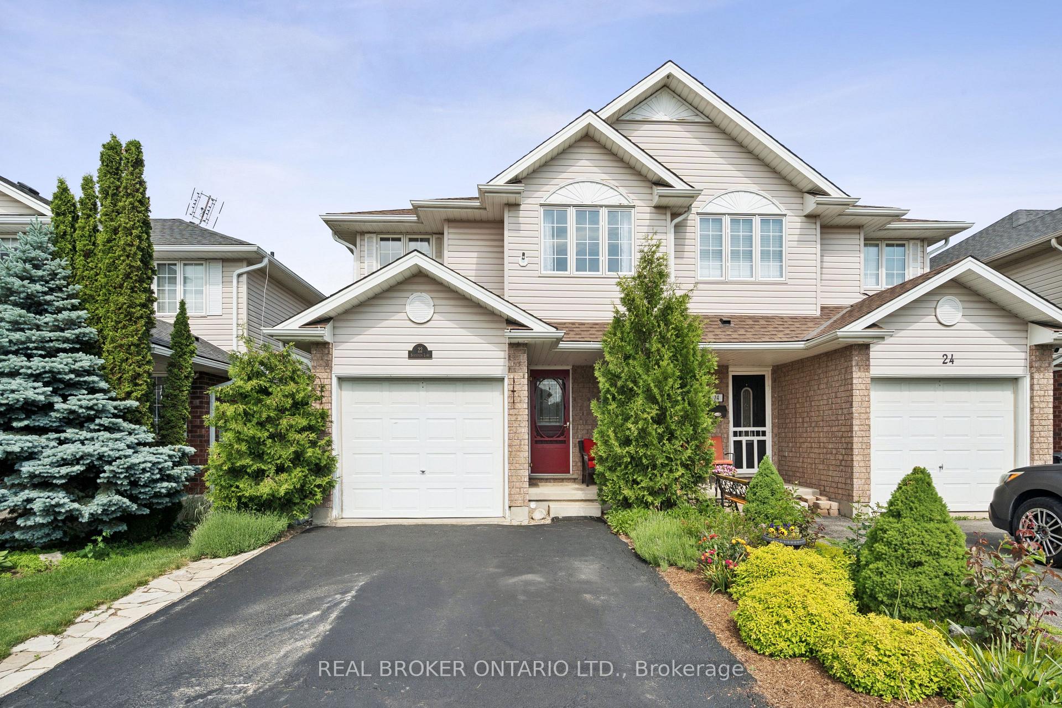
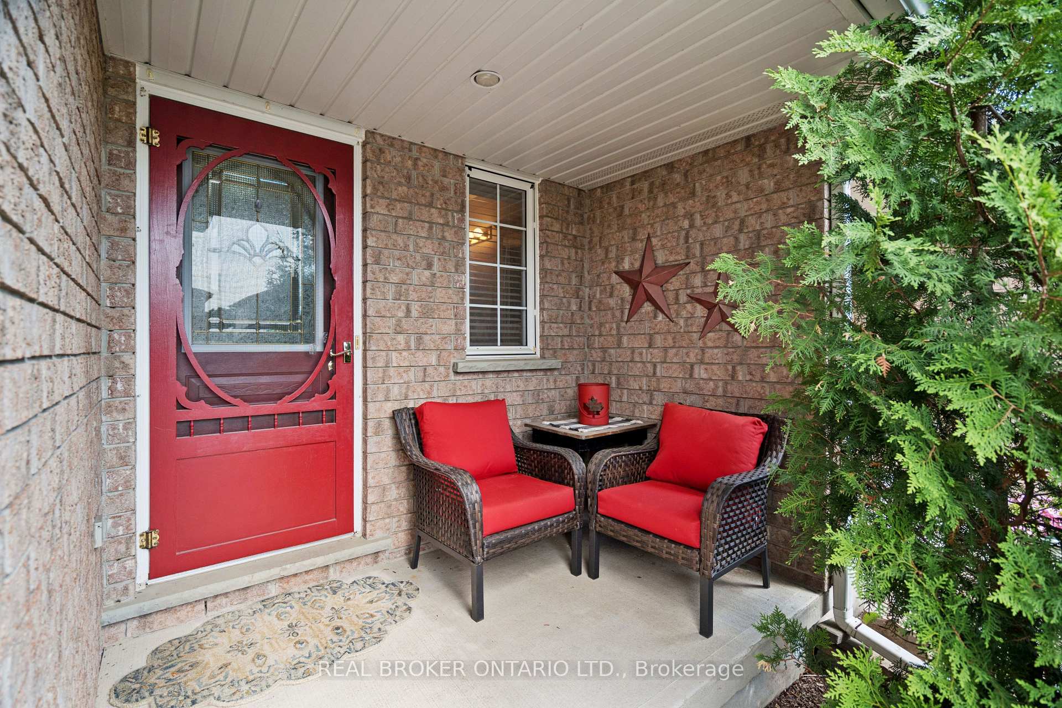
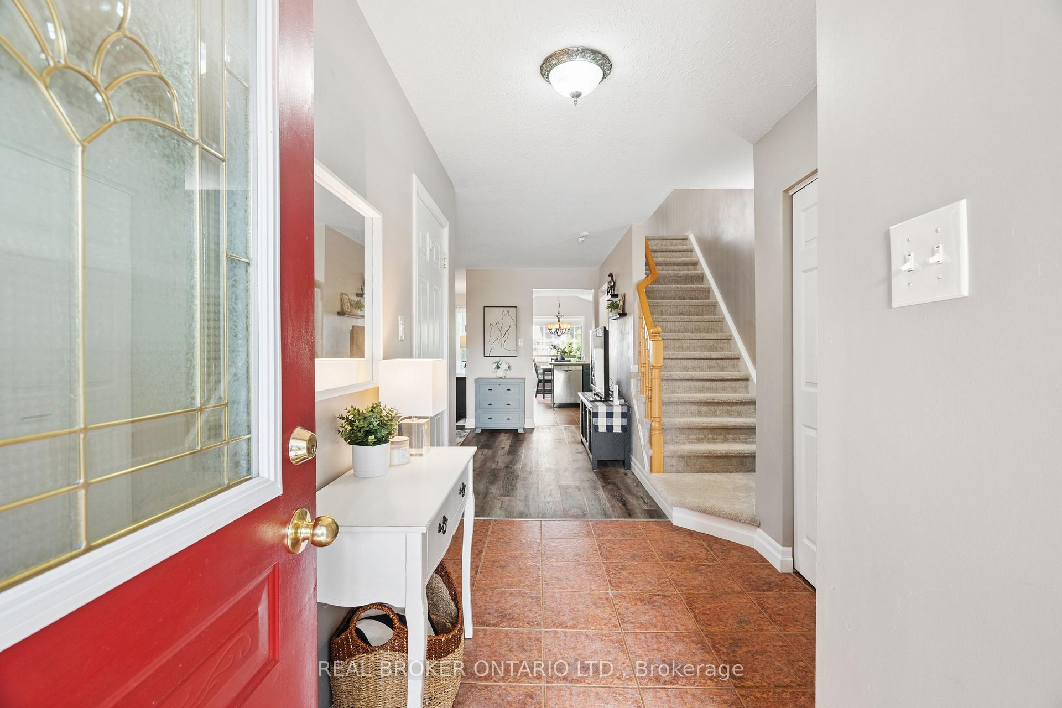
4 BEDROOMS! 3 BATHROOMS! FINISHED BASEMENT! BEAUTIFUL BACKYARD! Welcome to 22 Sandcreek Lane, a beautifully maintained family home in Guelph's sought-after Grange Hill East neighbourhood. Offering 4 bedrooms, 3 bathrooms, 1,587 sq ft above grade, and a fully finished basement, this move-in-ready home combines functional living space, abundant natural light, and exceptional outdoor enjoyment. From the moment you arrive, pride of ownership is evident throughout. Inside, you'll find a bright and inviting layout designed for everyday family living. Large windows fill the family room with natural sunlight, creating a warm and welcoming gathering space. The spacious kitchen offers ample cabinetry and prep space, along with convenient walkout access to the backyard deck, making entertaining effortless. Upstairs, you'll find three generously sized bedrooms, all featuring ceiling fans for added comfort. The primary bedroom offers large windows, a walk-in closet, and semi-ensuite access to the main bathroom. Two additional bedrooms provide plenty of space for family, guests, or a home office. The fully finished basement extends the living space with a large recreation room, a fourth bedroom, and a 3-piece bathroom, providing flexibility for growing families, overnight guests, or work-from-home needs. Step outside and enjoy your own private backyard retreat. The beautifully landscaped yard is fully fenced and features a spacious deck perfect for summer barbecues, outdoor dining, or relaxing with family and friends. Situated on a 25.29 x 111.45 ft lot with a single-car garage, this home is ideally located within walking distance to parks, schools, playgrounds, and trails, with shopping, recreation facilities, and everyday amenities just minutes away. Beautifully cared for and ideally located in one of Guelph's most family-friendly communities, 22 Sandcreek Lane is ready to welcome you home.
Location Description
Grange Road East & Victoria Road North
Property Detail
- Community: Grange Road
- Property Type: Owner/Residential Freehold
- Bedrooms: 4
- Bath: 3
- Garages: Attached
- Annual Property Taxes : $ 4598.43
- sqft
Facts and Features
- Foundation Type: Concrete
- Counstruction Material : Brick-Vinyl Siding
- Total Parking Space : 3
- Parking Type : Attached
Amenities
Listing Contracted With: REAL BROKER ONTARIO LTD.