


-
From Our Gallery
Description
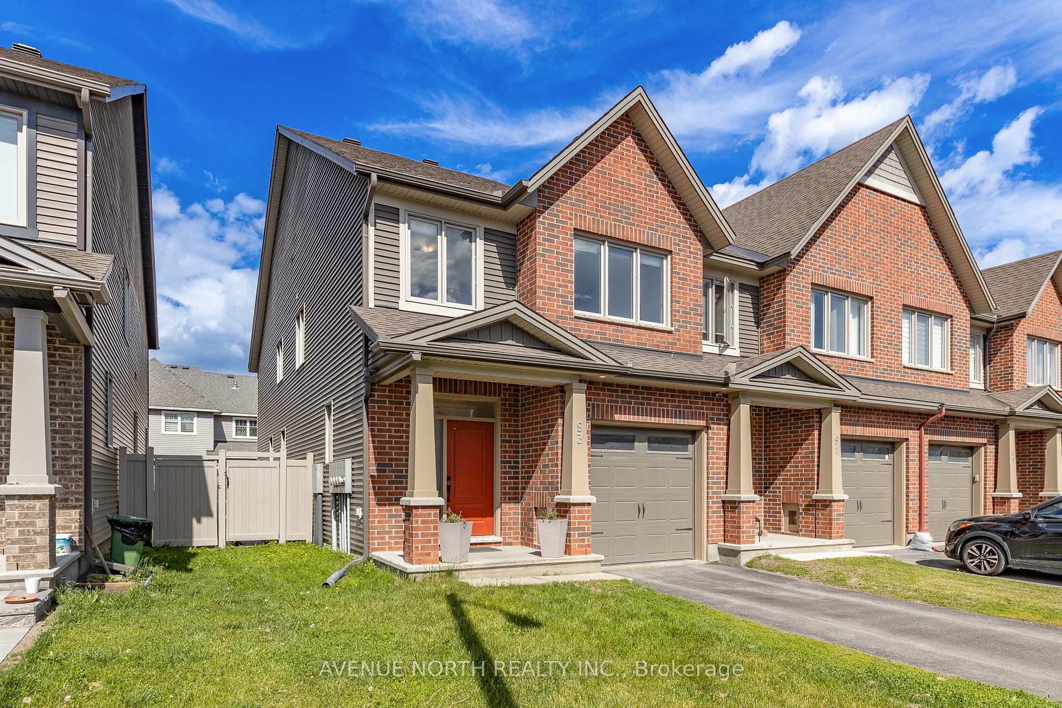
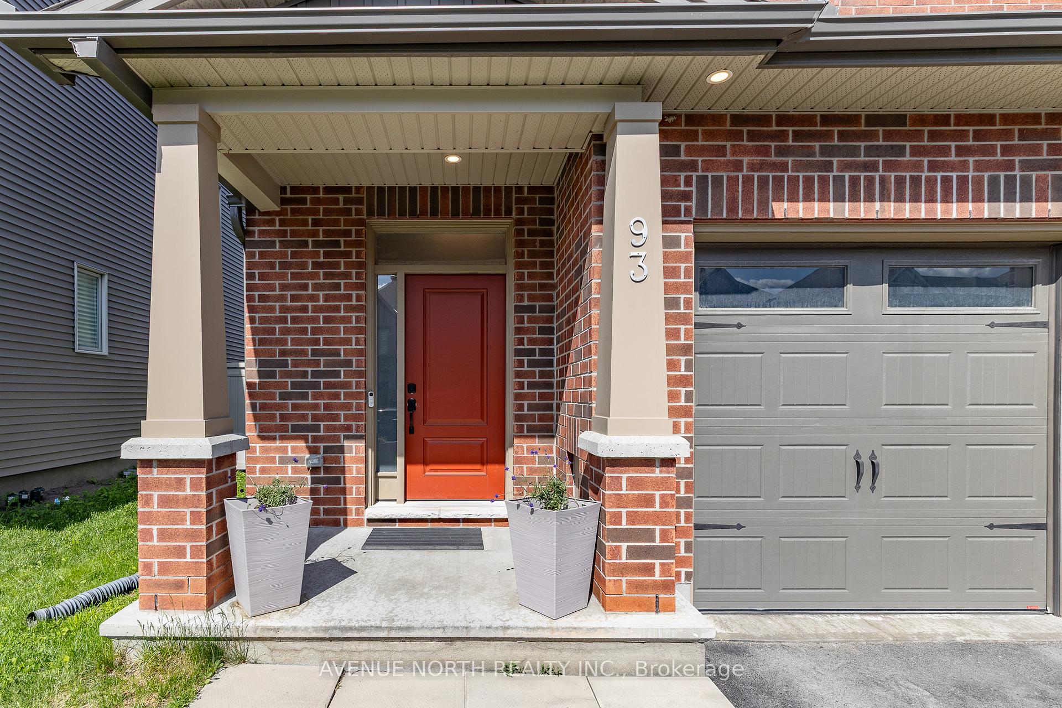
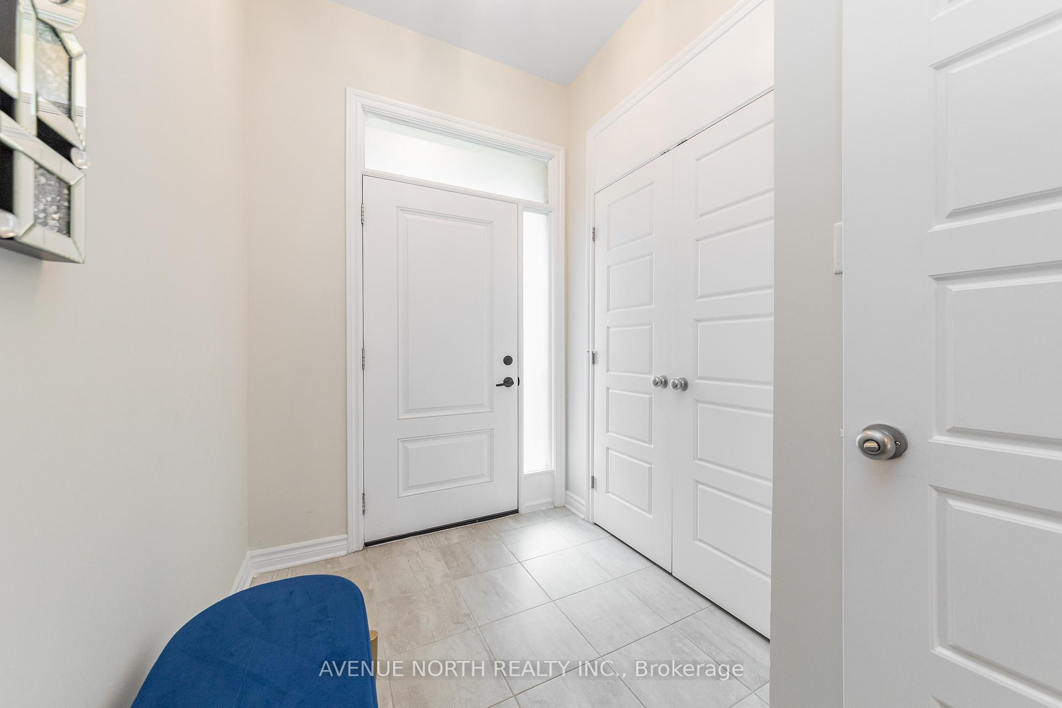
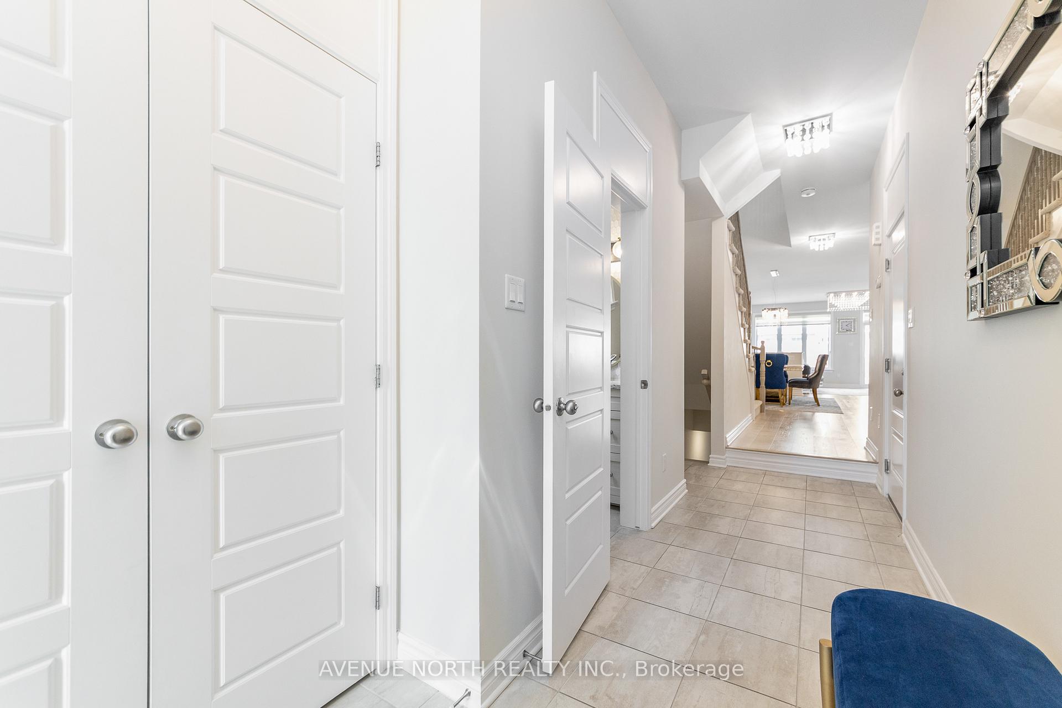
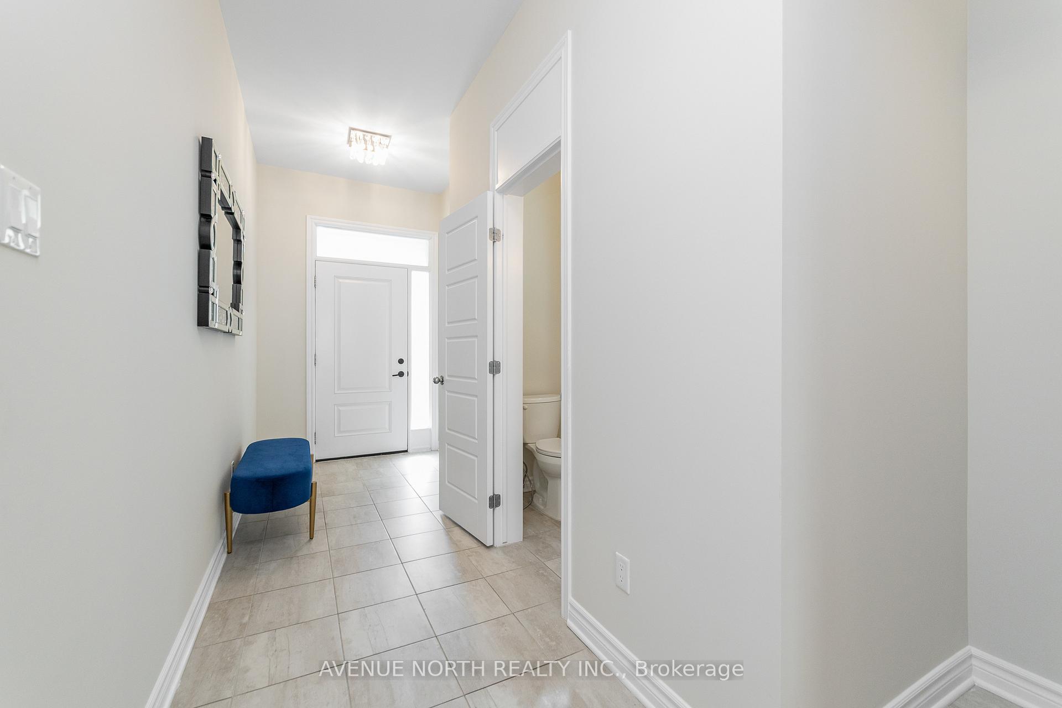
Shows like a model home! 2020-built, end-unit townhome with 4-bedrooms on second level and 2,444 sq. ft. of beautifully finished living space. Featuring a private driveway, this Tartan Gala model is flooded with natural light from perfectly positioned southwest rear exposure, showcasing elegant wide-plank white oak flooring on the main floor. The kitchen features granite countertops, a striking stone-wrapped island, marble backsplash, white cabinetry, stainless steel appliances and breakfast nook. The welcoming powder room is complete with a custom quartz vanity and ceramic backsplash. Upgraded crystal light fixtures are found on both the main level and above the stairs. Upstairs, the spacious primary suite offers a large walk-in closet and ensuite with soaker tub and glass-enclosed shower. The upper level also has 3 additional bedrooms, 4-piece guest bath and convenient laundry room. The bright lower level features oversized windows, fireplace, rough-in for 4th bath and storage room. Step outside to a fully fenced and professional interlocked, low-maintenance backyard. Ideally located in Findlay Creek, minutes from parks, schools, shopping, restaurants, public transit, Hylands Golf Club, and the Leitrim O-Train Station, with convenient access to the airport and downtown Ottawa.
Location Description
Leitrim & Kelly Farm
Property Detail
- Community: 2605 - Blossom Park/Kemp Park/Findlay Creek
- Property Type: Owner/Residential Freehold
- Bedrooms: 4
- Bath: 3
- Garages: Attached
- Annual Property Taxes : $ 4915.61
- sqft
Facts and Features
- Foundation Type: Concrete
- Counstruction Material : Brick-Vinyl Siding
- Total Parking Space : 3
- Parking Type : Attached
Amenities
Listing Contracted With: AVENUE NORTH REALTY INC.