


-
From Our Gallery
Description
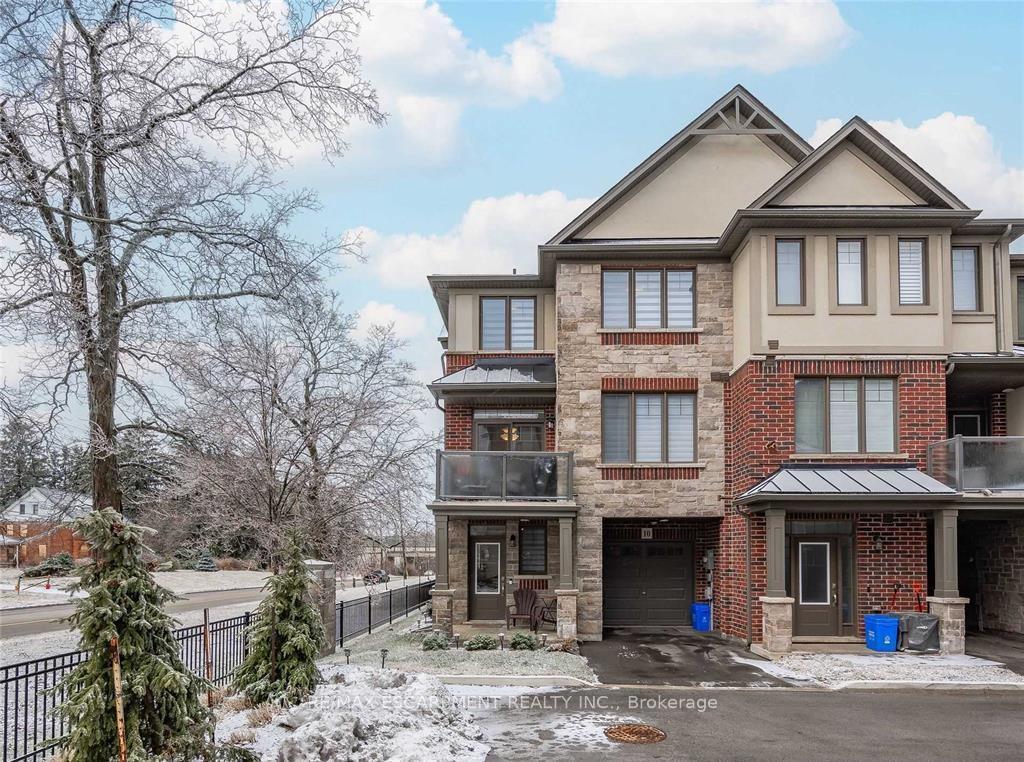
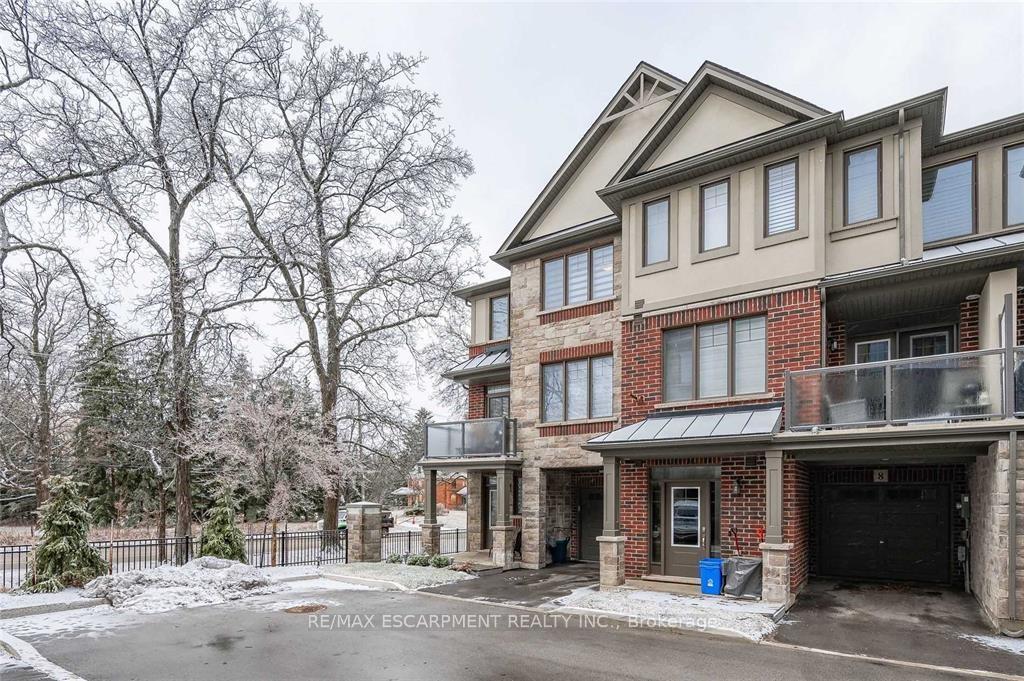
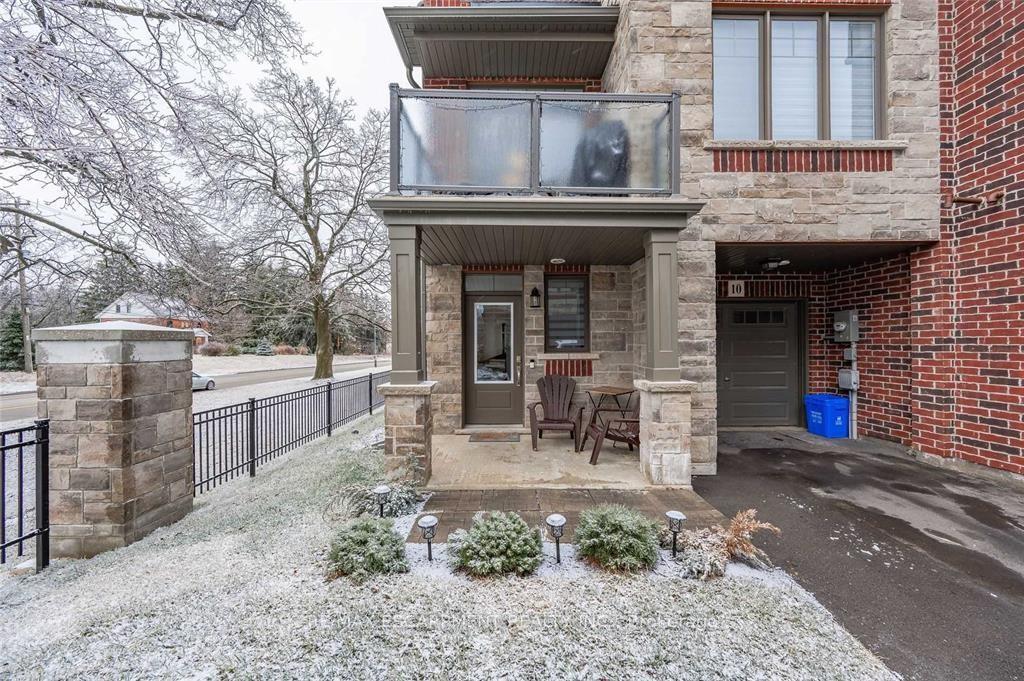
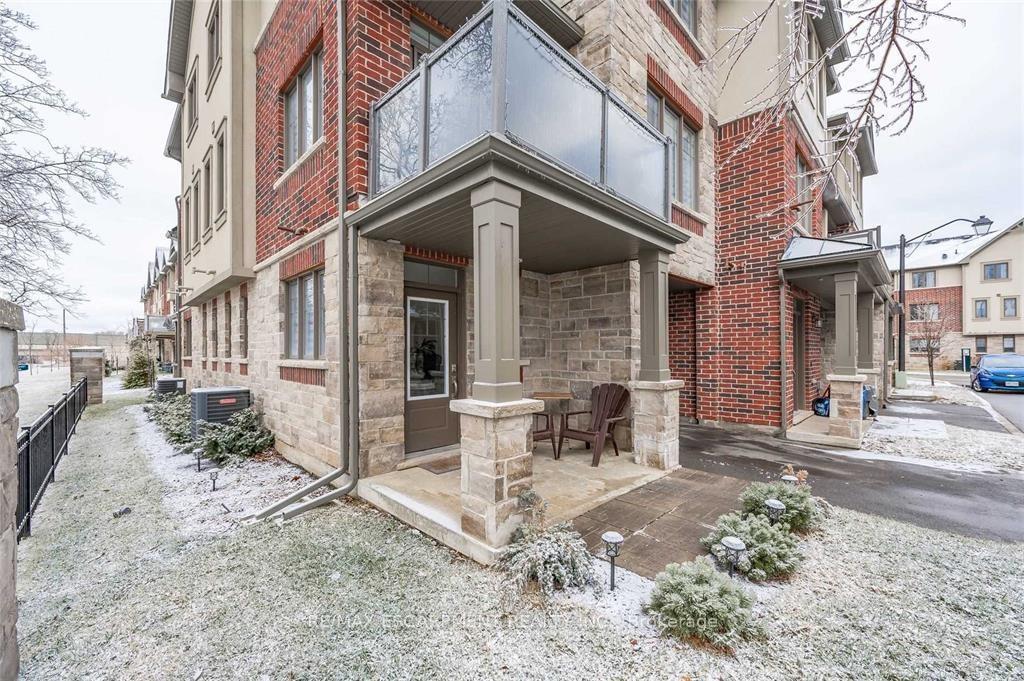
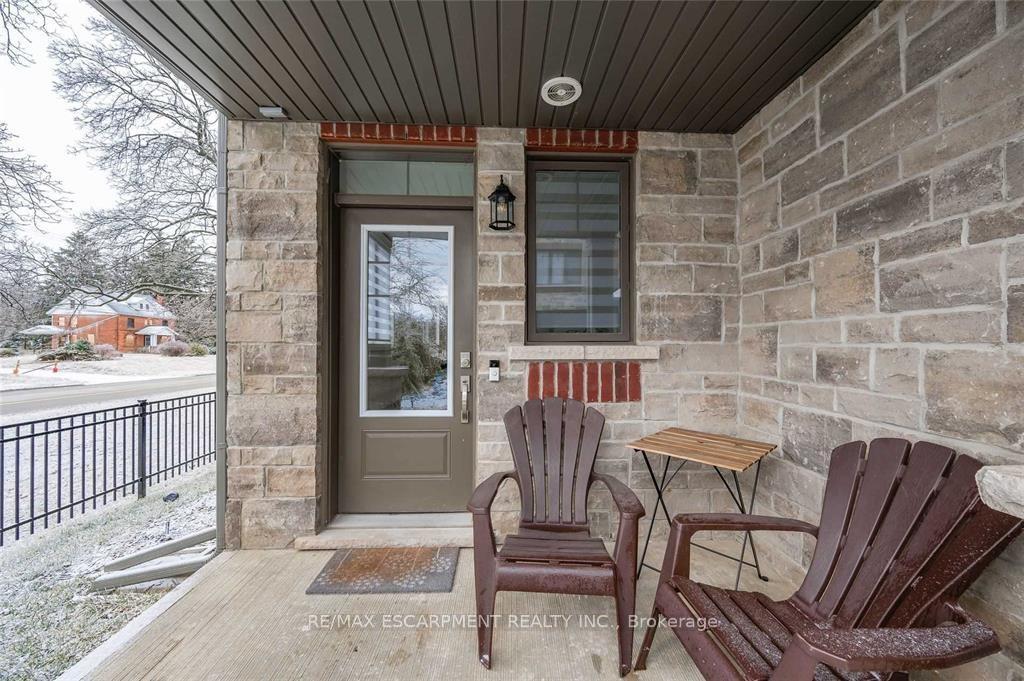
Stunning And Bright Freehold End Unit Townhouse, 3Bdrm & 2Bth, Located At The End Of A Cul-De-Sac With Front/Side Yard. Your Future Home Welcomes You Through A Keyless Front Door To Encounter A Functional Flex Space And Entrance To Garage. Upstairs Main Level Featuring An Open Concept Floor Plan With Kitchen, Living And Dining Areas Loaded With Upgrades Including 9 Ft Ceilings, Hardwood Floors, Premium Tile, Pot Lights, And Breakfast Bar Designed With Caesarstone(C) Quartz Countertops. Second Floor Also Includes Laundry, 2-Piece Bathroom and storage space, Along With A Walk-Out Balcony Big Enough For A Sectional, Bbq, And More! Third Level Offers Well-Kept Berber Carpet Floors, 3 Bedrooms With Large Windows & 3-Piece Bathroom. You Will Love This Family Friendly Area Surrounded By Parks, Close To Shopping Plazas, McMaster U, Mohawk College, Schools, & Quick Access To Hwy 403! Looking for AAA tenant, no pets & no smokers. Minimum 1 million tenant insurance required. Tenants Pay All Utilities Including Hot Water Tank & HRV Rent which is $86/month and must be included in the monthly rent.
Location Description
John Frederick
Property Detail
- Community: Meadowlands
- Property Type: Tenant/Residential Freehold
- Bedrooms: 3
- Bath: 2
- Garages: Attached
- sqft
Facts and Features
- Foundation Type: Poured Concrete
- Counstruction Material : Brick-Stone
- Total Parking Space : 2
- Parking Type : Attached
Amenities
Listing Contracted With: RE/MAX ESCARPMENT REALTY INC.