


-
From Our Gallery
Description
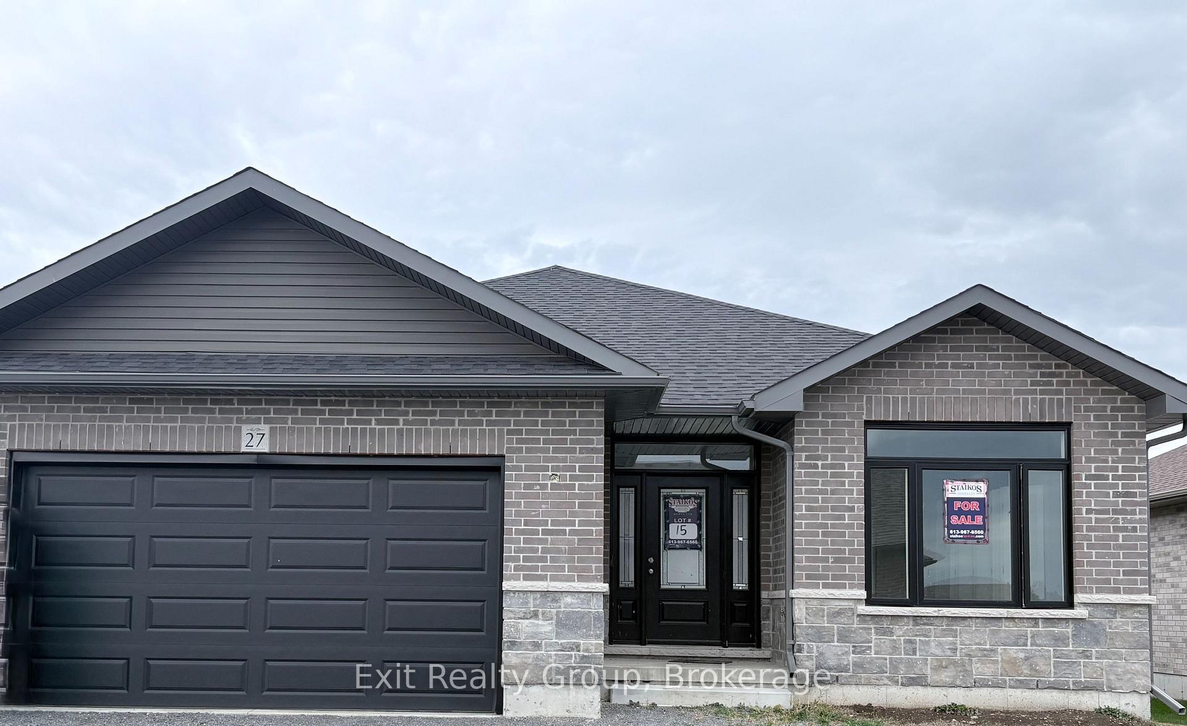
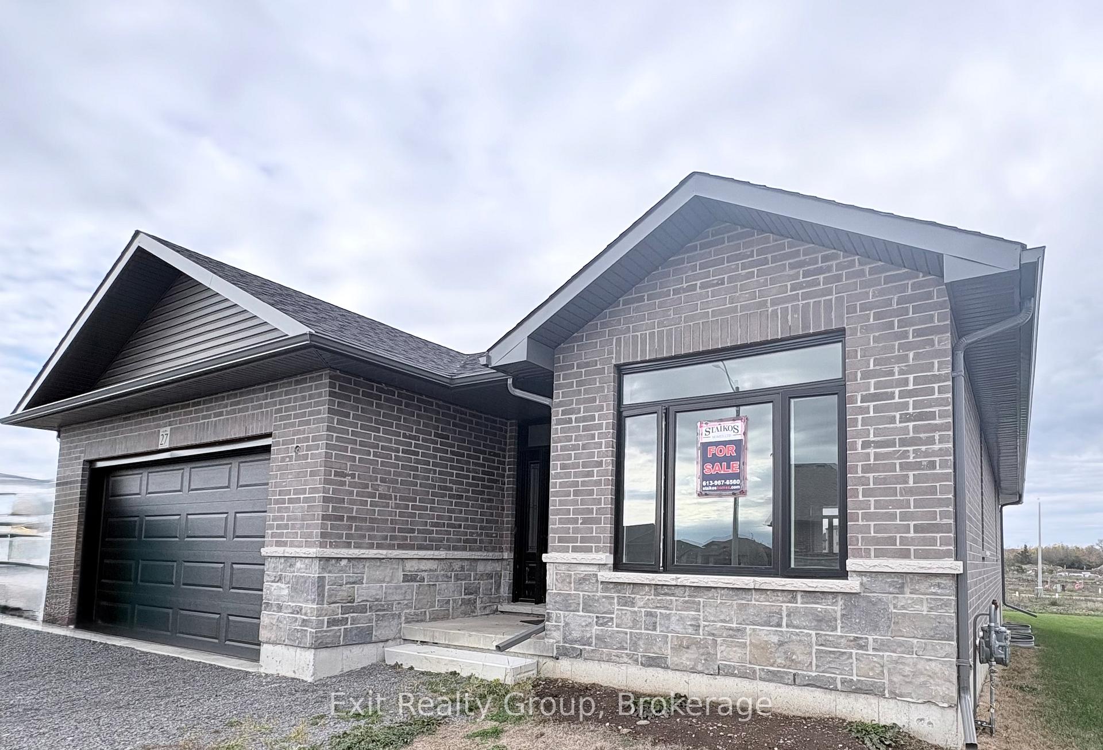
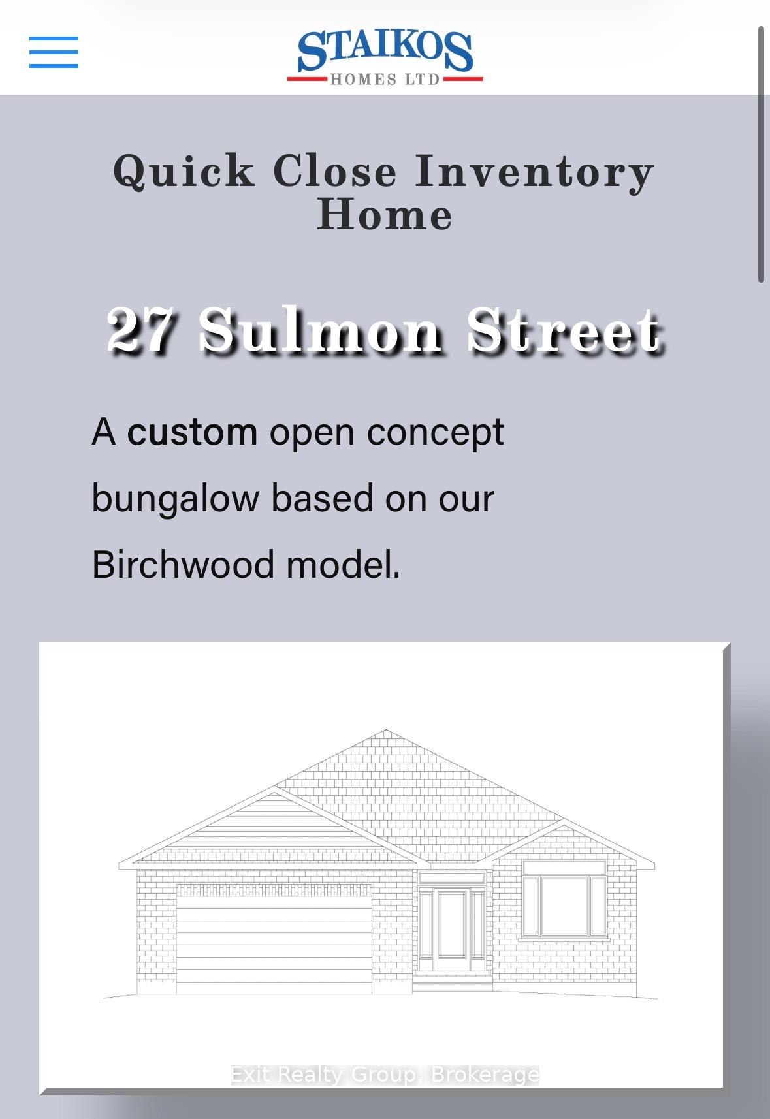
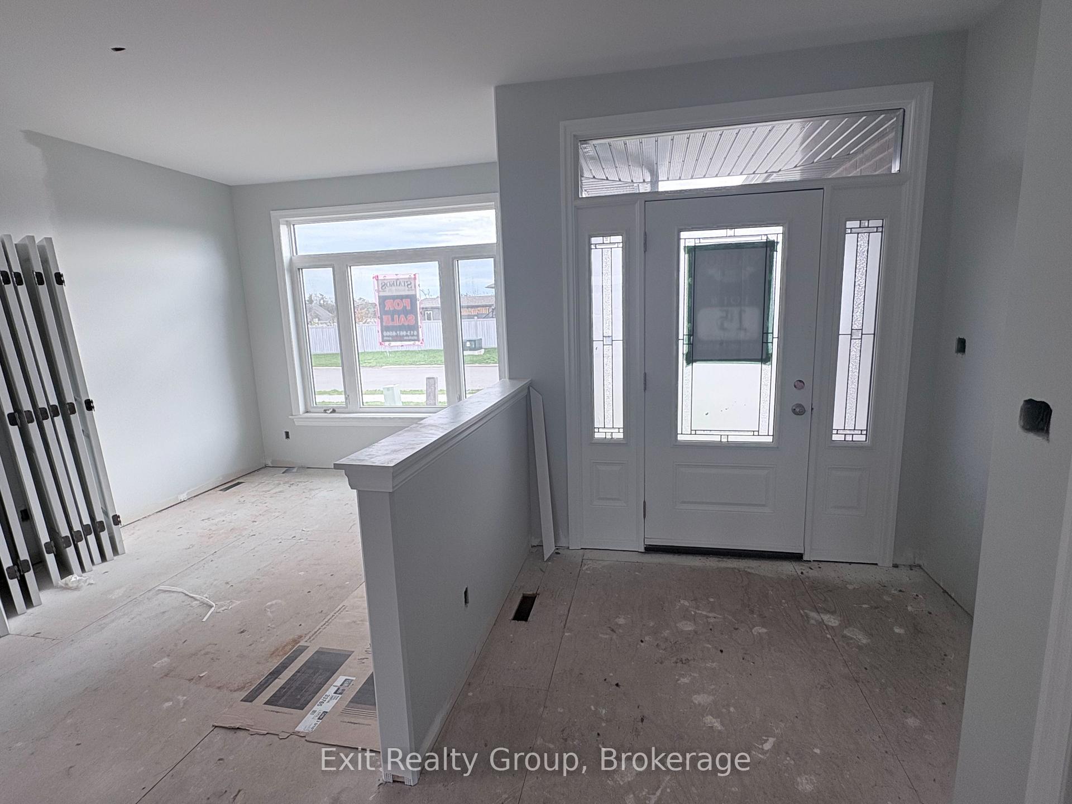
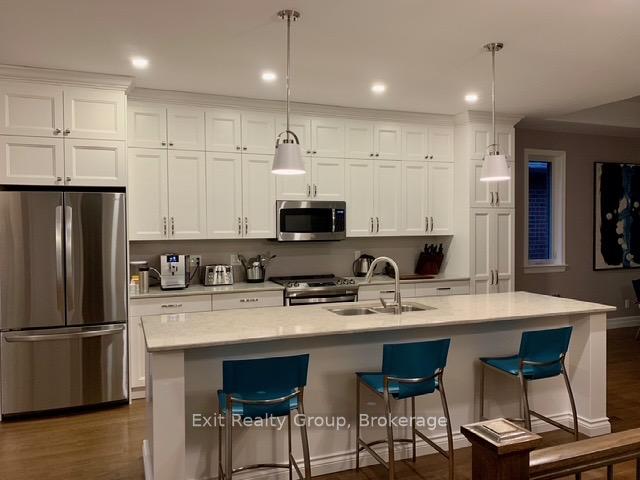
Currently offering no HST. Experience the perfect blend of modern sophistication and peaceful living in this Staikos-built custom bungalow. Nestled in the highly sought-after Canniff Mill Estates, this home offers a premium lifestyle just minutes to all amenities. Key Home Features: Spacious Layout: A custom open-concept design based on the popular Birchwood model, featuring 3 large bedrooms and 2 modern bathrooms. Designer Kitchen: Equipped with premium Quartz countertops and a stainless steel undermount sink. Elegant Finishes: Features Canadian-made engineered hardwood flooring (oak or maple) in main areas, carpet in bedrooms and staircase and premium porcelain tiles in high-traffic areas. Indoor-Outdoor Flow: The great room features an all-glass rear wall with a large patio door leading to a covered rear patio, perfect for entertaining. Energy Efficiency: Built with high-efficiency forced air gas heating, central air conditioning, and R-60 ceiling insulation. The Location: Canniff Mill Estates. Enjoy a community designed for outdoor family living: Nature at Your Door: Steps away from the Moira River waterfront trail for walking and cycling. Family Friendly: Close to Canniff Mill Park and the Thurlow Dog Park. Convenience: Located just minutes from Highway 401, the Quinte Mall, great restaurants, healthcare, theatre and the Quinte Sports and Wellness Centre. Buyers: Act now and choose all your own interior finishes to truly make this home your own!
Location Description
Essex Drive
Property Detail
- Community: Thurlow Ward
- Property Type: Vacant/Residential Freehold
- Bedrooms: 3
- Bath: 2
- Garages: Attached
- Annual Property Taxes : $ 0
- sqft
Facts and Features
- Foundation Type: Poured Concrete
- Counstruction Material : Brick
- Total Parking Space : 4
- Parking Type : Attached
Amenities
Listing Contracted With: Exit Realty Group