


-
From Our Gallery
Description
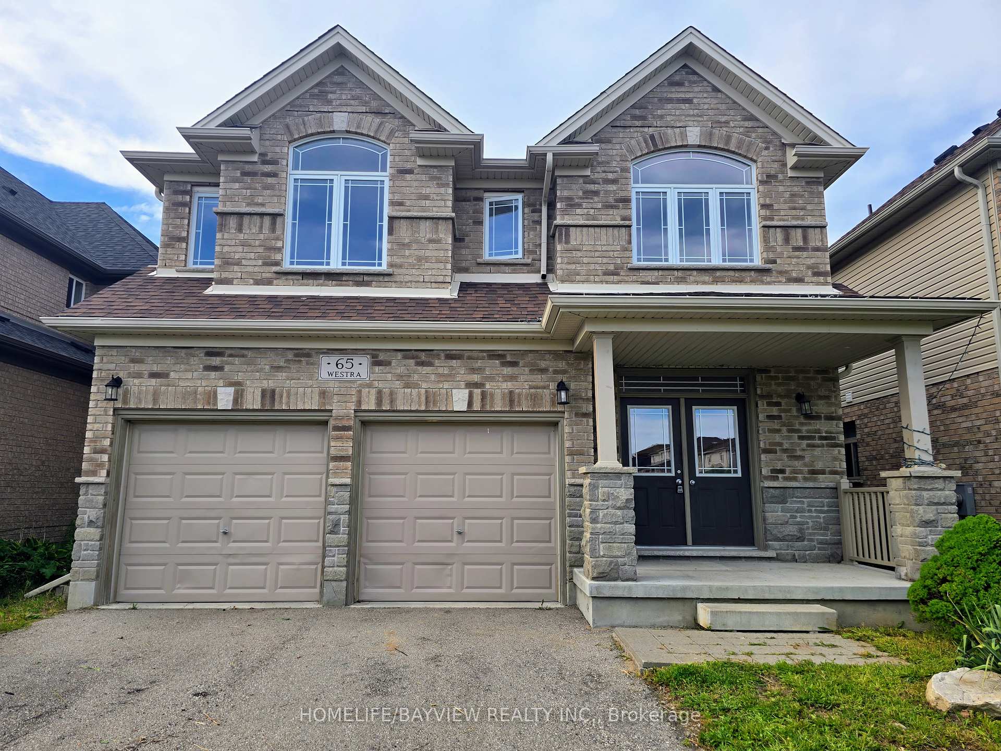
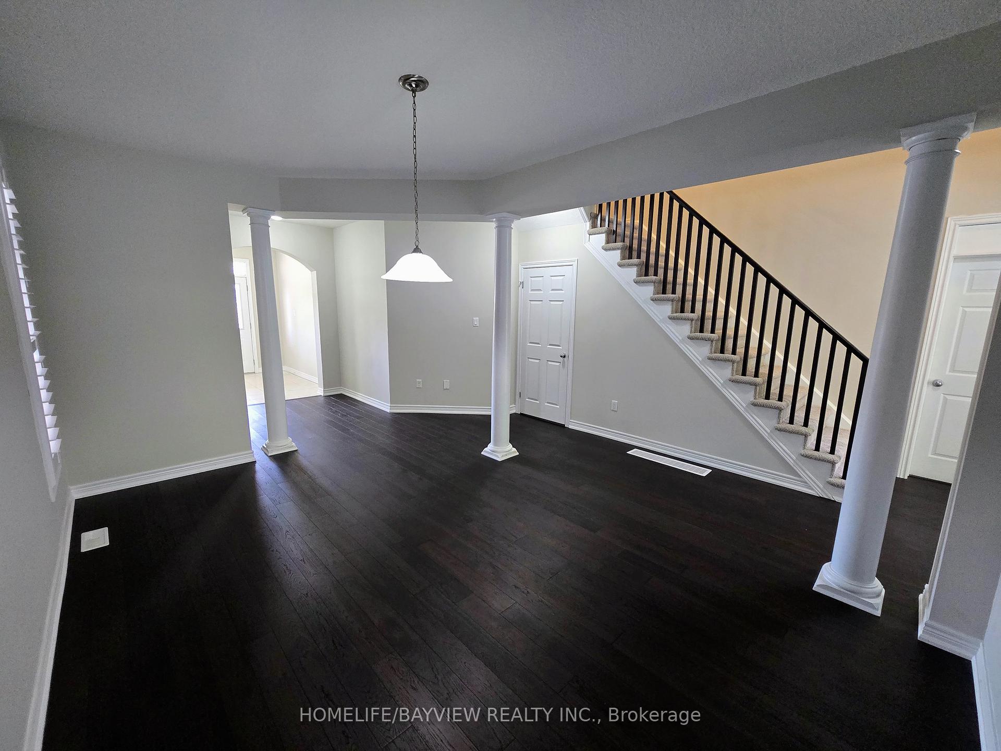
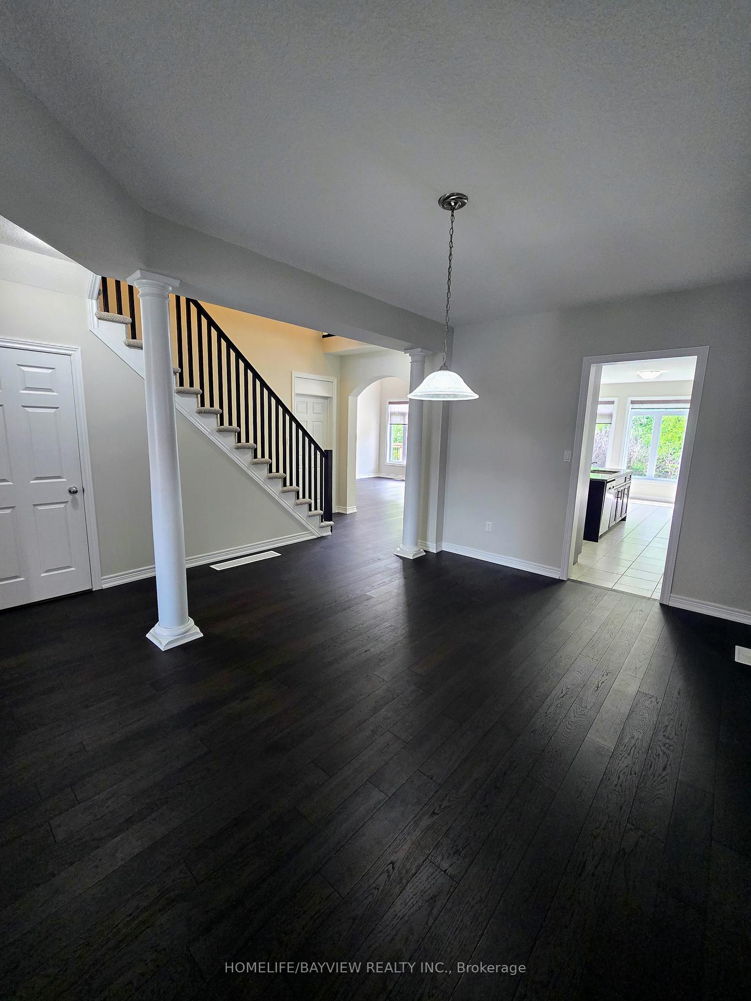
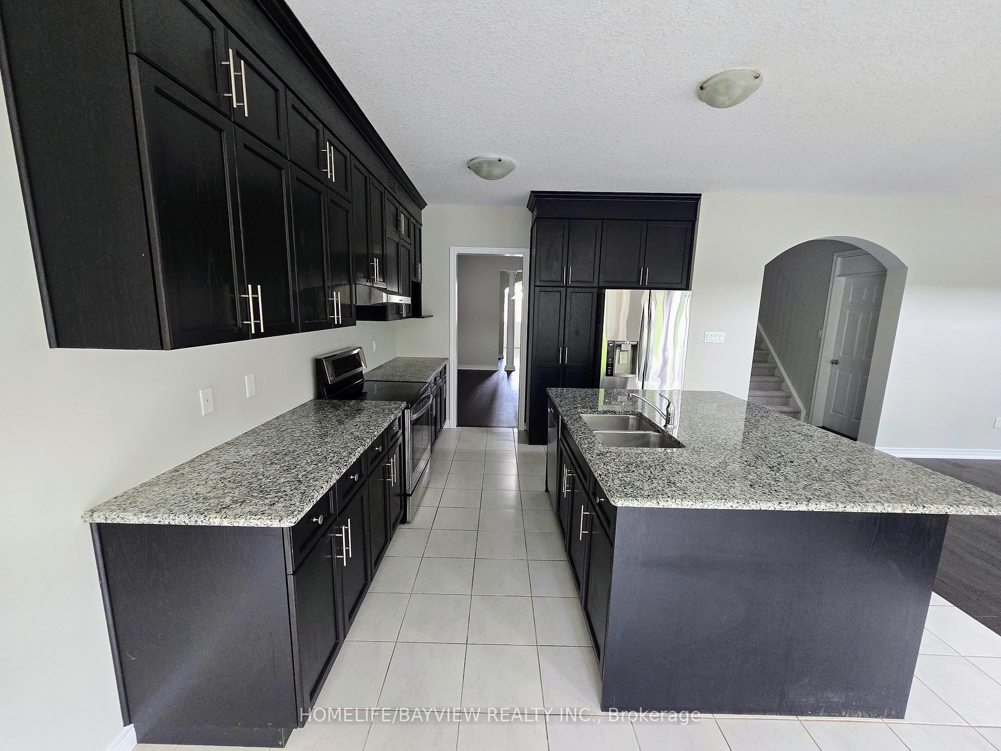
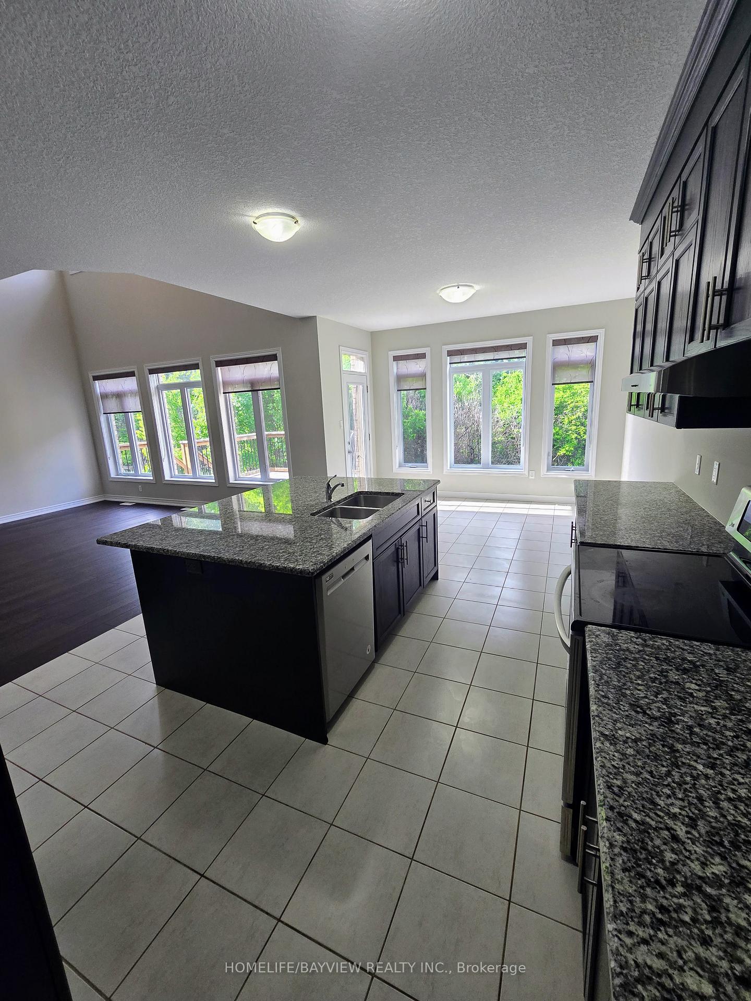
Welcome to 65 Westra Drive - space, privacy, and versatility in one of Guelph's sought-after west-end pockets. This detached home offers 4 bedrooms and 4 bathrooms with a layout built for growing or multi-generational families. The showpiece is a soaring two-storey great room with a full wall of windows framing the forest behind, flowing into an open-concept kitchen with an oversized granite island, extended cabinetry, stainless appliances, and a bright breakfast area that walks out to an elevated deck. New hardwood runs through the main level, complemented by 9 ft ceilings, California shutters, and custom window coverings. A main-floor office and a den overlooking the great room add flexible work-from-home space, while interior garage access to a convenient mudroom area keeps daily life practical. Upstairs, every bedroom has bathroom access, new carpet runs throughout, the primary suite includes a soaker tub and separate glass shower, and second-floor laundry adds everyday convenience. The unfinished walkout basement opens to the backyard and backs onto mature forest - rare privacy and room to add living space. Set on a premium lot beside a park and trails, minutes to schools, shopping, transit, and major routes. This home features size, setting, and flexibility all in one.
Location Description
Elmira Rd N & Speedvale Ave W
Property Detail
- Community: Willow West/Sugarbush/West Acres
- Property Type: Vacant/Residential Freehold
- Bedrooms: 4
- Bath: 4
- Garages: Built-In
- Annual Property Taxes : $ 10191.86
- sqft
Facts and Features
- Foundation Type: Concrete
- Counstruction Material : Brick
- Total Parking Space : 4
- Parking Type : Built-In
Amenities
Listing Contracted With: HOMELIFE/BAYVIEW REALTY INC.