


-
From Our Gallery
Description
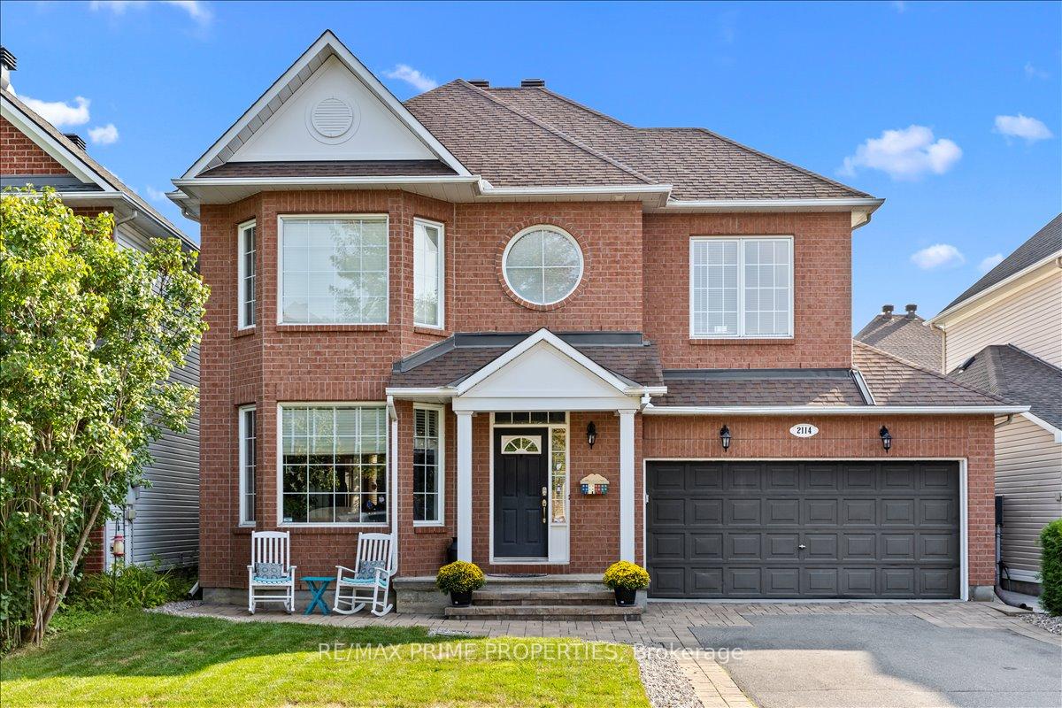
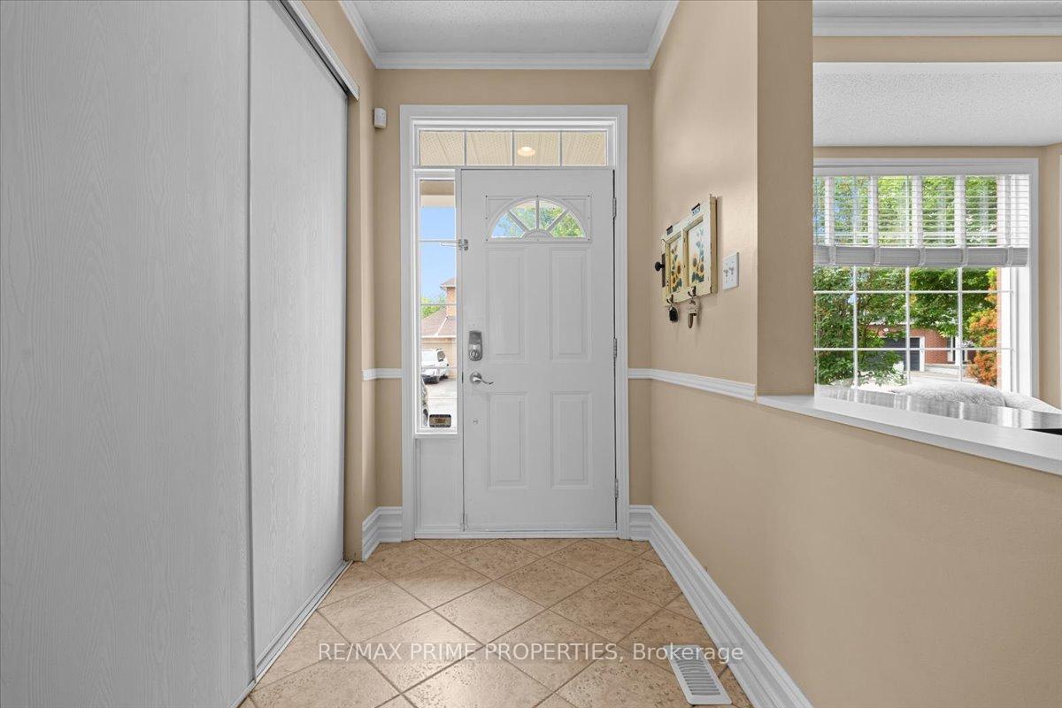
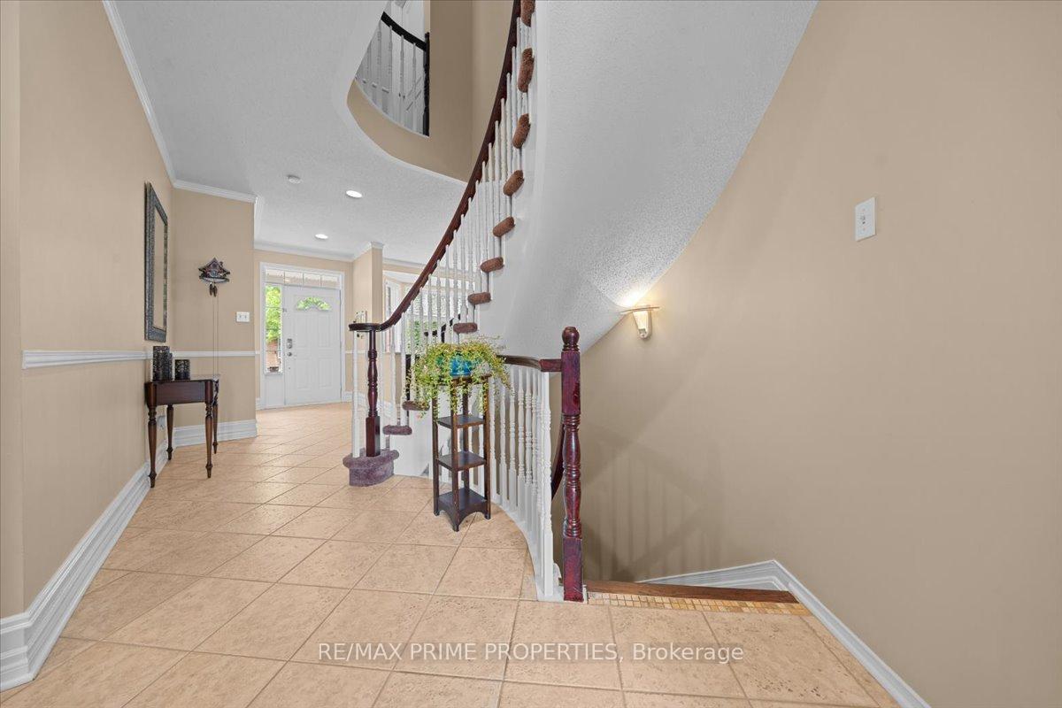
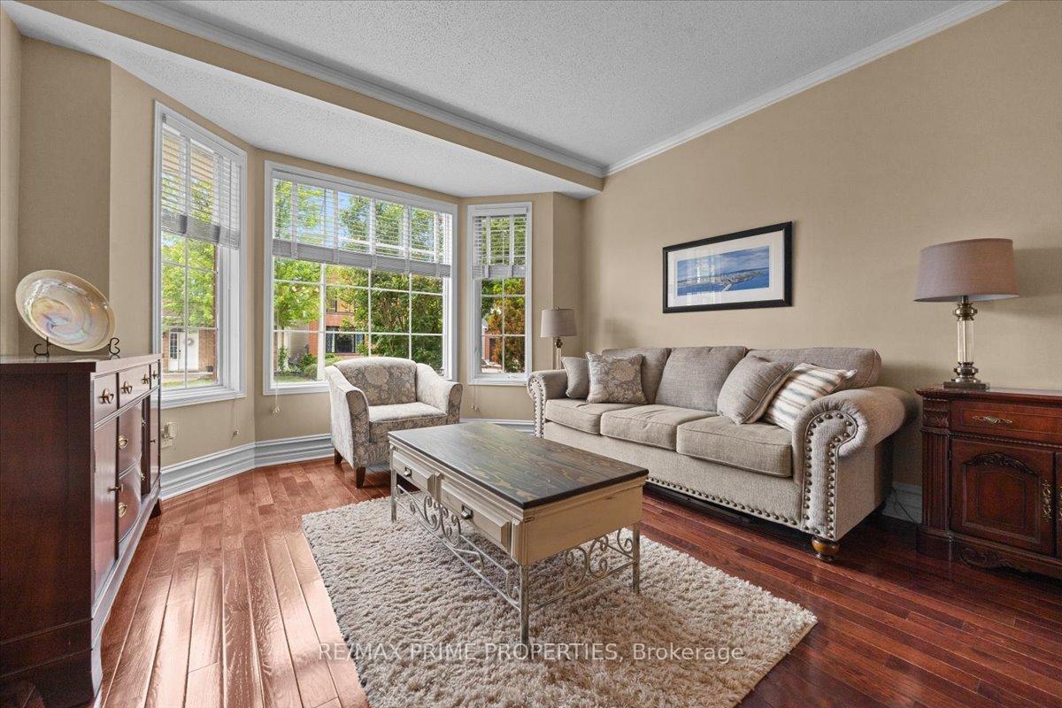
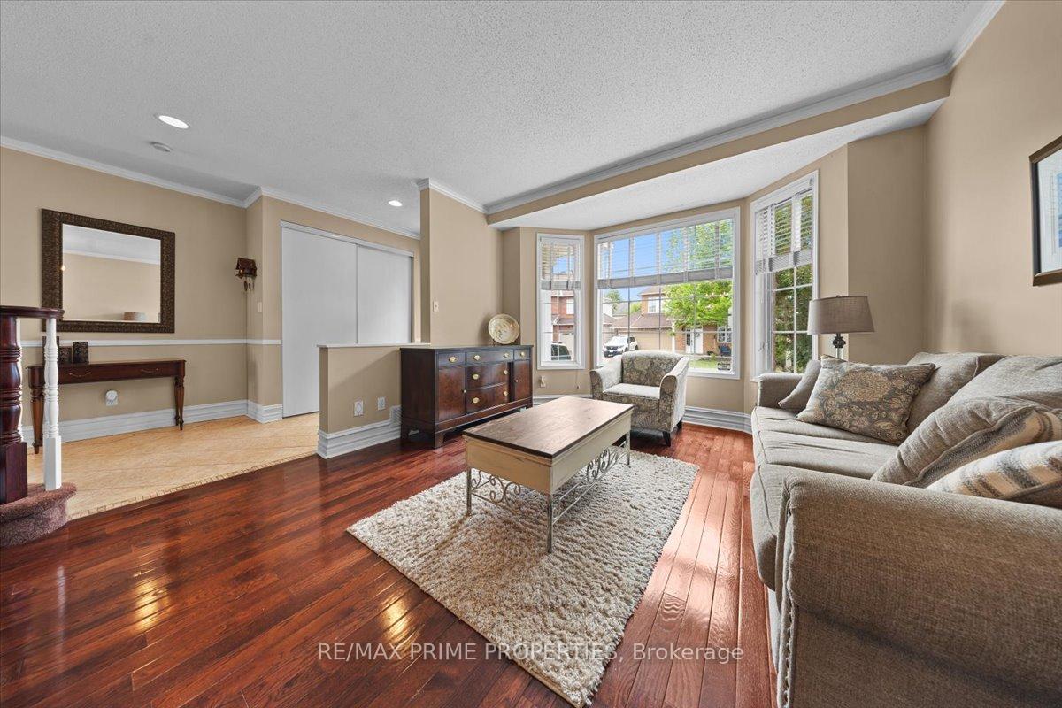
Located deep within Chapel Hill South, this Minto Riviera model offers a thoughtfully designed floor plan w/elegant architectural details throughout. Interlock landscaping, double-width driveway, & a covered front entrance w/transom window create strong curb appeal. The main level features 9-foot ceilings, crown mouldings, a ceramic tile foyer with double closet, & a dramatic curved staircase connecting all levels. Formal living room w/hardwood flooring & bay window overlooking western exposure. Separate dining room w/butler door provides direct access to the kitchen.The centre-island kitchen is designed for both function & entertaining, featuring a breakfast bar, recessed sink, horizontal tile backsplash, pot drawers, & adjacent eating area w/patio door access to the rear yard. Open to the kitchen, the family room is anchored by a corner gas fireplace & enhanced by triple-wide windows providing abundant natural light. A discreet hallway leads to the powder room & inside access to the attached two-car garage. The second level offers a hardwood landing, linen storage, & convenient laundry room. The primary suite features dual walk-in closets connected through a dressing corridor & a private ensuite w/soaker tub, separate shower, & pocket door entry. A second bedroom includes a walk-in closet, while two additional bedrooms offer extensive wall-to-wall closet storage. A full main bathroom completes the level. The finished lower level expands the living space w/a multifunction recreation room, flexible den, seasonal storage closet, utility/storage area, &soaker sink. The fully fenced rear yard is finished w/PVC fencing, patio, deck, & gazebo, creating a private outdoor living environment. Ideally situated near parks, schools, walking trails, & everyday amenities within one of Orleans' most established family communities. Taxes are approx
Location Description
Chapel Hill South
Property Detail
- Community: 2012 - Chapel Hill South - Orleans Village
- Property Type: Owner/Residential Freehold
- Bedrooms: 4
- Bath: 3
- Garages: Attached
- Annual Property Taxes : $ 4800
- sqft
Facts and Features
- Foundation Type: Poured Concrete
- Counstruction Material : Brick Veneer-Vinyl Siding
- Total Parking Space : 6
- Parking Type : Attached
Amenities
Listing Contracted With: RE/MAX PRIME PROPERTIES