


-
From Our Gallery
Description
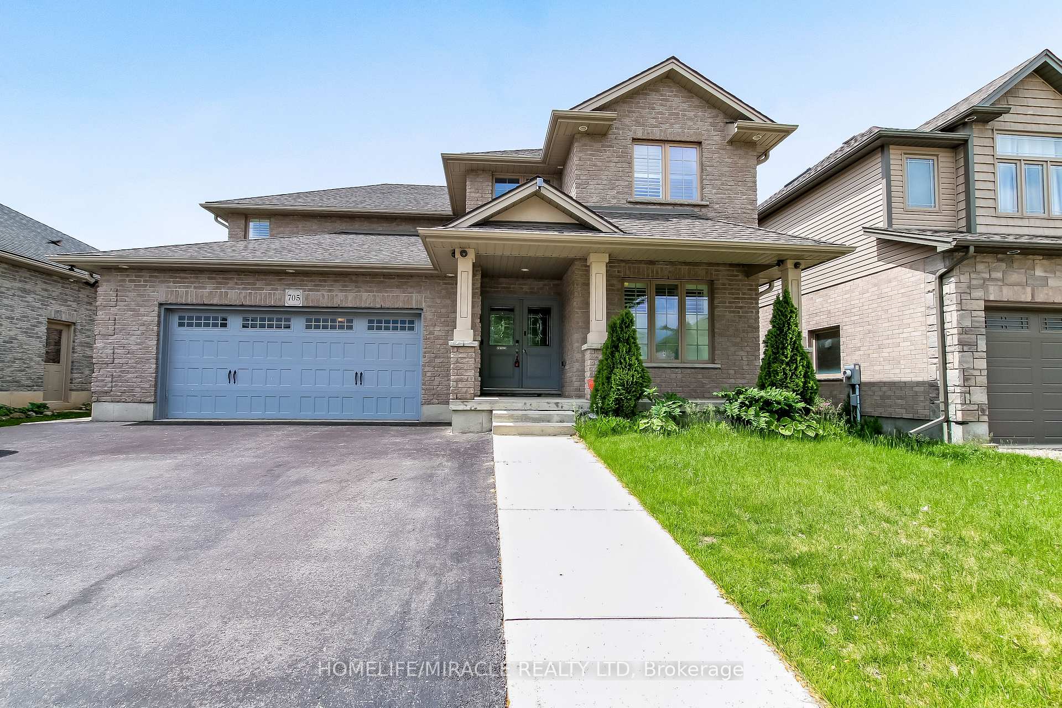
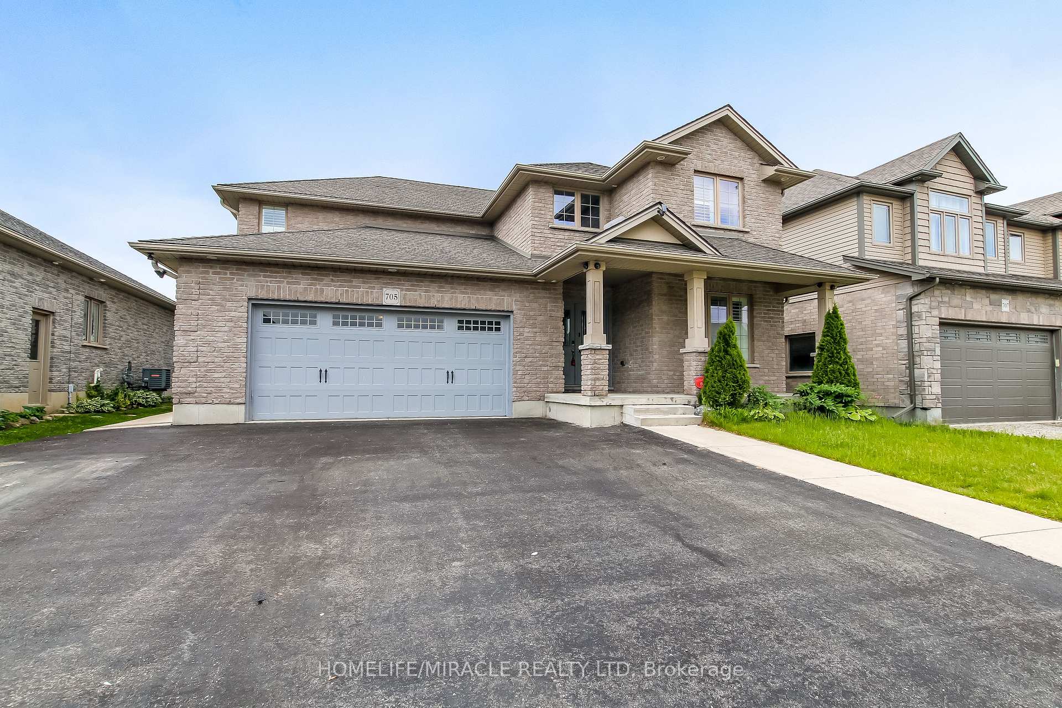
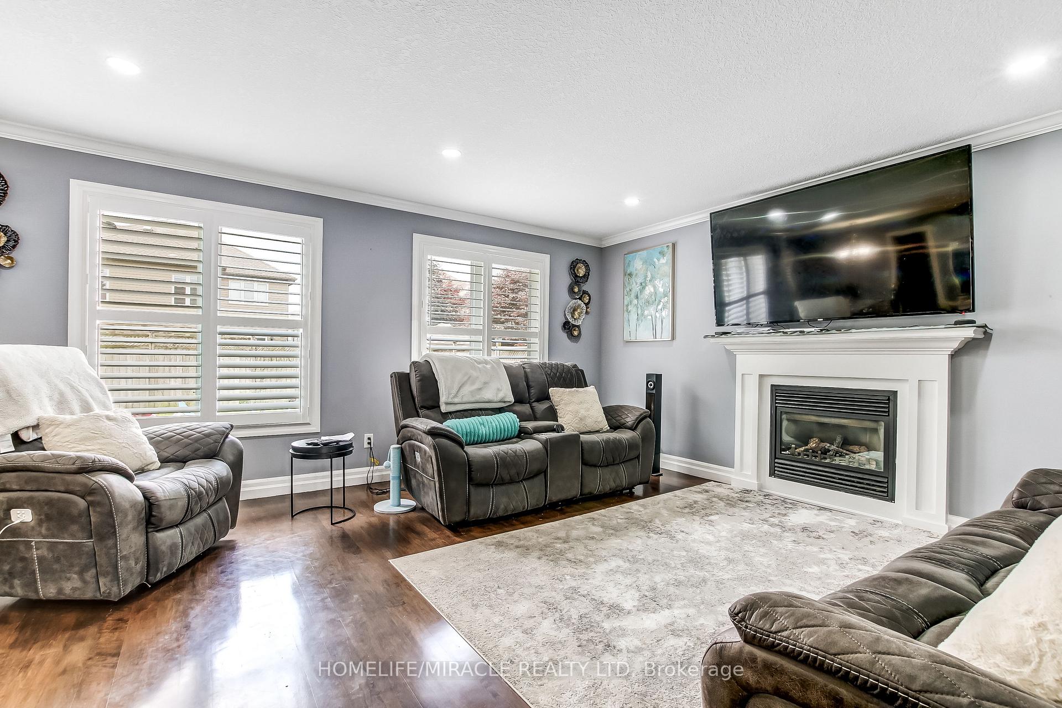
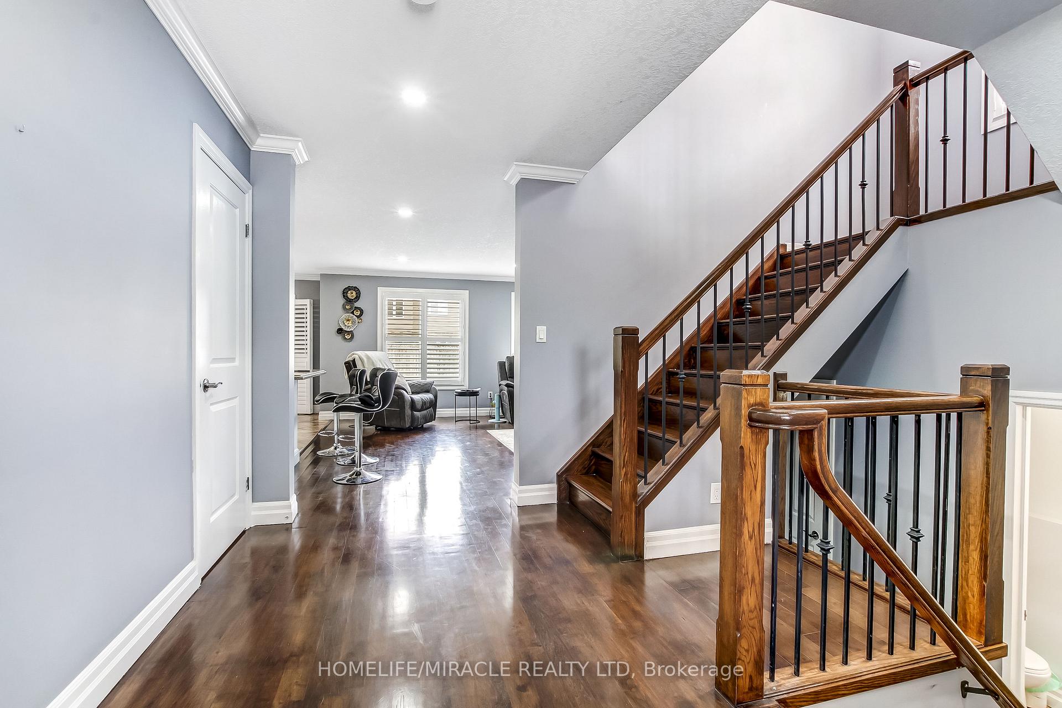
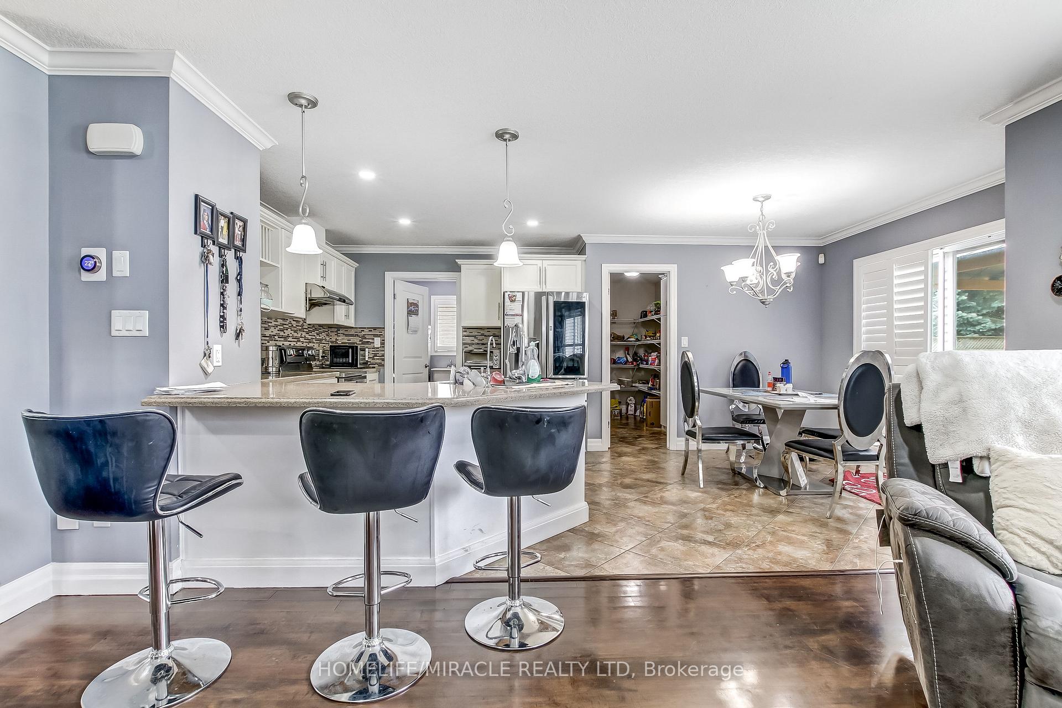
Nestled in one of Woodstock's most desirable neighborhoods, this beautifully maintained home reflects true pride of ownership and a strong sense of community. Thoughtfully designed for today's family lifestyle, it offers a fully finished floor plan with ample space for growing families, multi-generational living, or those working from home. Rich hardwood flooring flows throughout the main living areas, while the chef-inspired kitchen features elegant soapstone countertops, and an oversized pantry. The bright, open-concept layout seamlessly connects the family and dining areas, creating an ideal space for both everyday living and entertaining. Main-floor laundry adds convenience to the home's functional design. The spacious primary boasts a retreat well-appointed ensuite complete with a glass shower and soaker tub. The finished lower level provides exceptional flexibility, offering the perfect space for an in-law suite, home gym, recreation room, or office. Distinctive architectural details, thoughtful storage solutions, an easy-to-maintain backyard, and parking for up to six vehicles complete this exceptional offering. A rare opportunity to enjoy comfort, style, and versatility in a sought-after Woodstock location.
Location Description
Finch Ave To Halifax Rd
Property Detail
- Community: Woodstock - North
- Property Type: Owner+Tenant/Residential Freehold
- Bedrooms: 5
- Bath: 4
- Garages: Attached
- Annual Property Taxes : $ 7010.42
- sqft
Facts and Features
- Foundation Type: Concrete
- Counstruction Material : Brick
- Total Parking Space : 8
- Parking Type : Attached
Amenities
Listing Contracted With: HOMELIFE/MIRACLE REALTY LTD