


-
From Our Gallery
Description
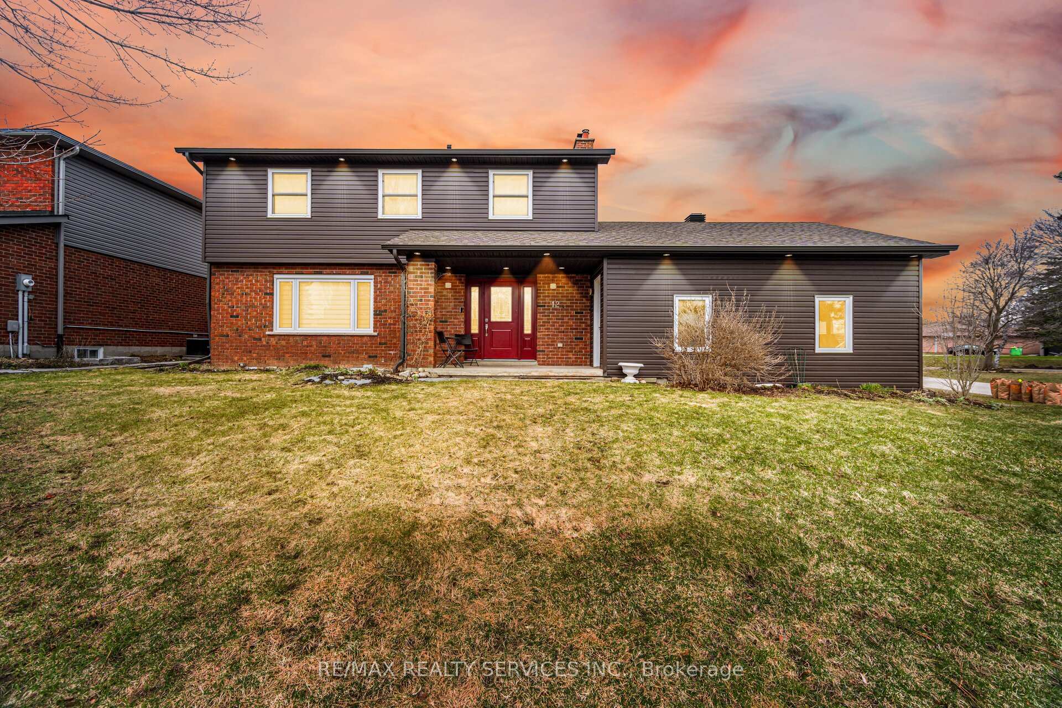
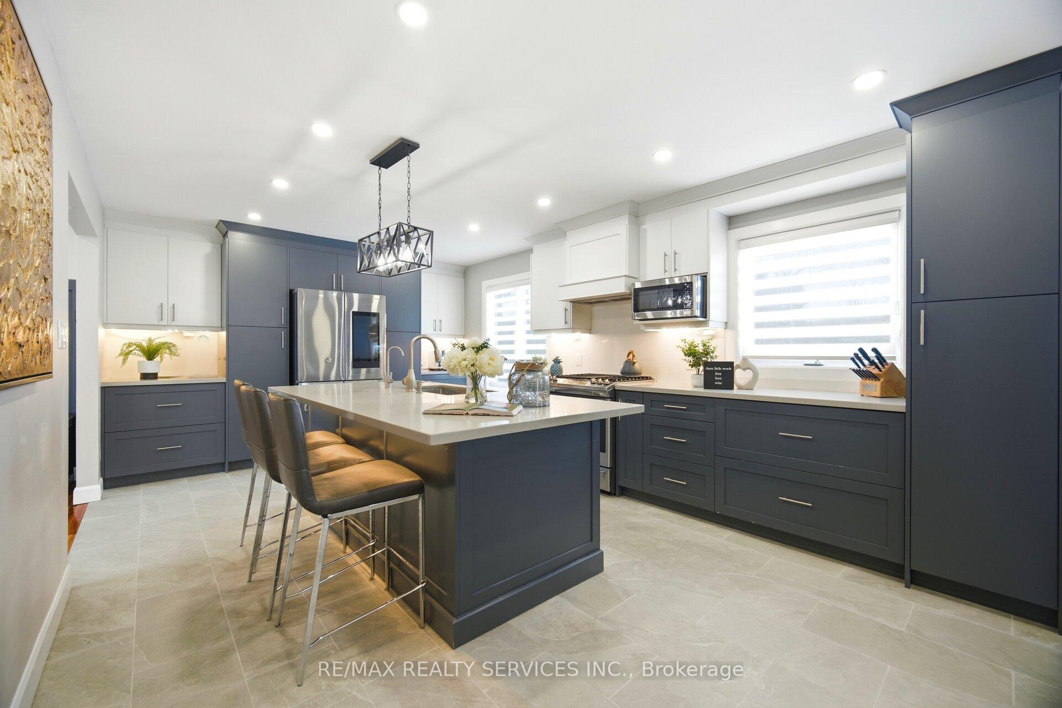
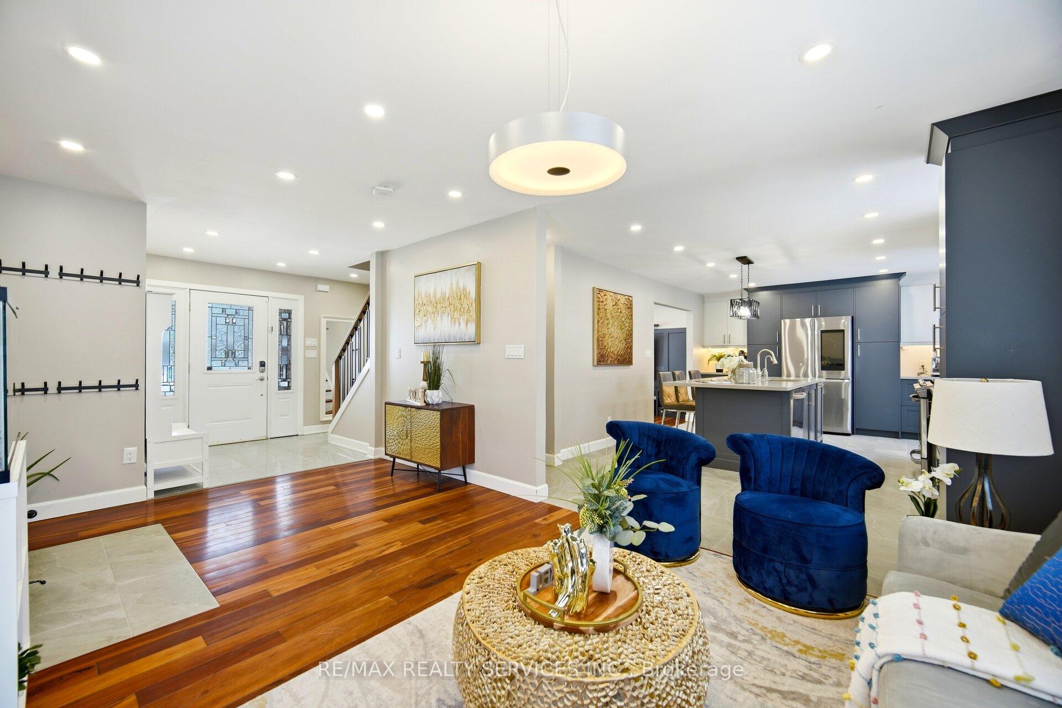
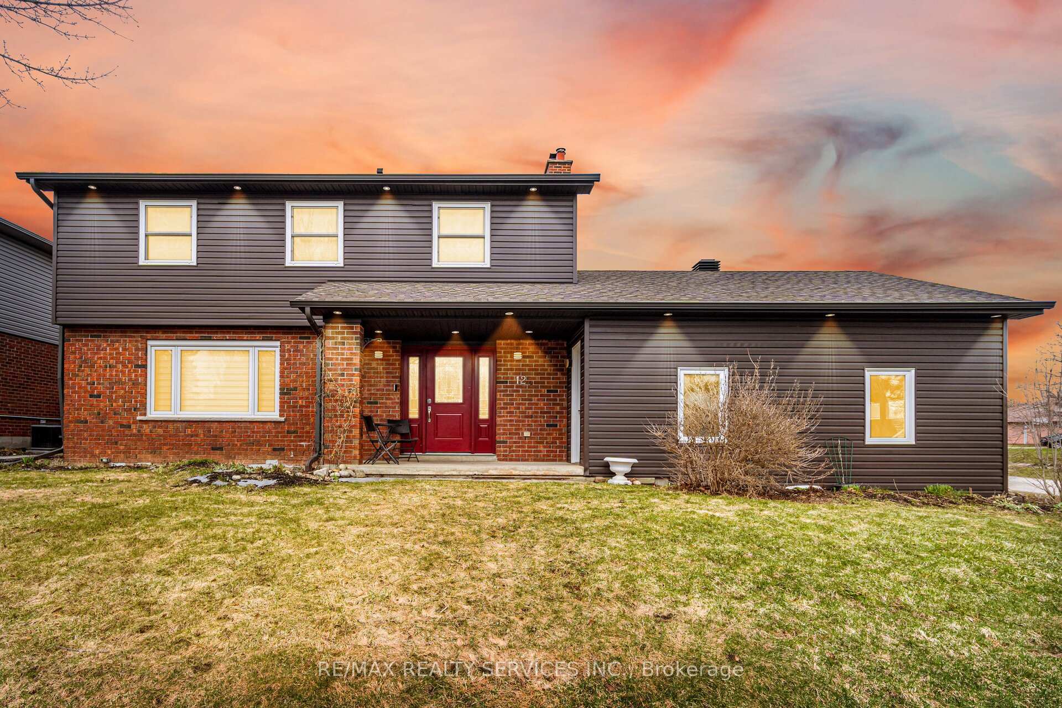
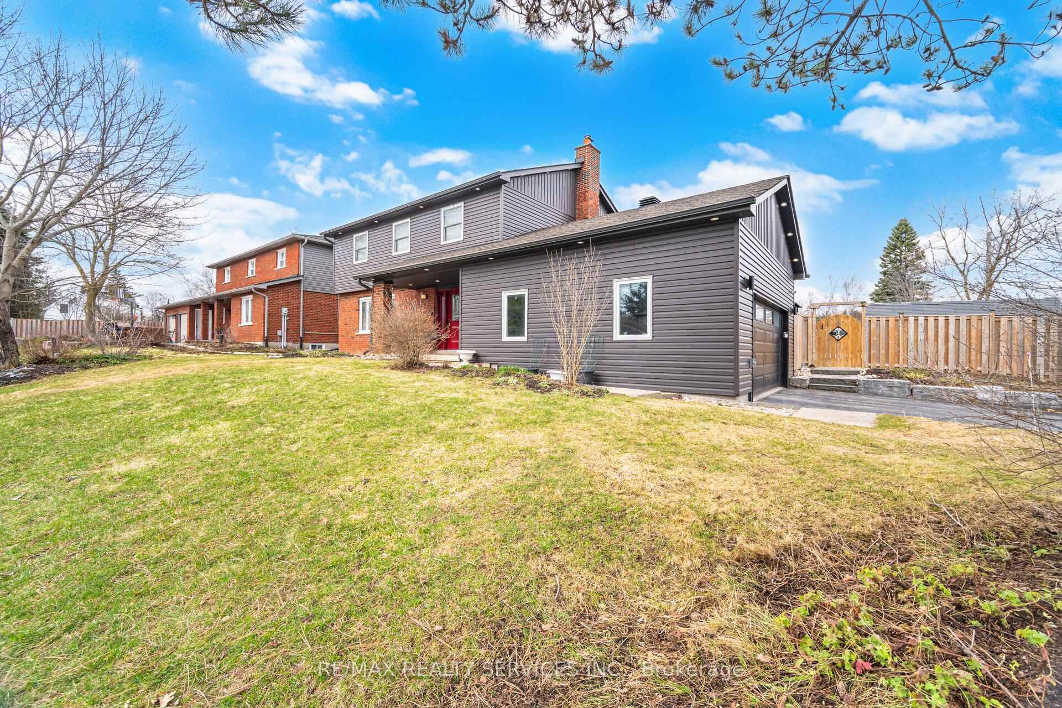
//Premium Oversized Corner Lot// 4 Bedrooms Double Car Garage Detached Family Home Situated Perfectly On One Of Erin's Few Cul-De Sacs, Where Road Hockey Abounds And The Cataract Trail Is Just A Baseball Throw Away! Custom Family Size Kitchen With Custom Cabinets & A Huge Island. Open To Family Room For Cozy Time By The Fire. In 2nd Floor, 4 Spacious Bedrooms, Main Bath With Handy Laundry Tower* Primary Bedroom Has Large Closet & Ensuite. Two Washrooms Have Been Fully Renovated* New Porcelain Tiles In Foyer Area! Instant Hot Water For Coffee In The Kitchen! Finished Basement With A Recreation Room! Loaded With LED Pot Lights! Newer The Huge Yard Is Fully Fenced With So Many Areas Ready For Summer Or Winter Backyard Fun Including The Fire Pit Patio Just Waiting For Marshmallows. Walking Distance To Schools, Shops, Restaurants, Library And Even The Arena. 20 Mins To Go Train*
Location Description
Main St & Pine St
Property Detail
- Community: Erin
- Property Type: Owner/Residential Freehold
- Bedrooms: 4
- Bath: 3
- Garages: Built-In
- Annual Property Taxes : $ 5360
- sqft
Facts and Features
- Foundation Type: Poured Concrete
- Counstruction Material : Brick-Vinyl Siding
- Total Parking Space : 6
- Parking Type : Built-In
Amenities
Listing Contracted With: RE/MAX REALTY SERVICES INC.