


-
From Our Gallery
Description
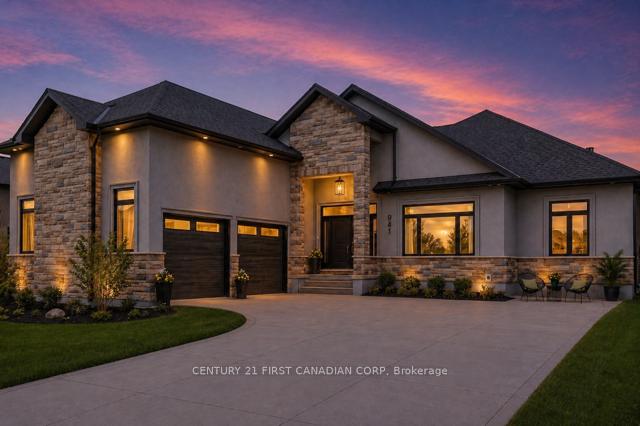
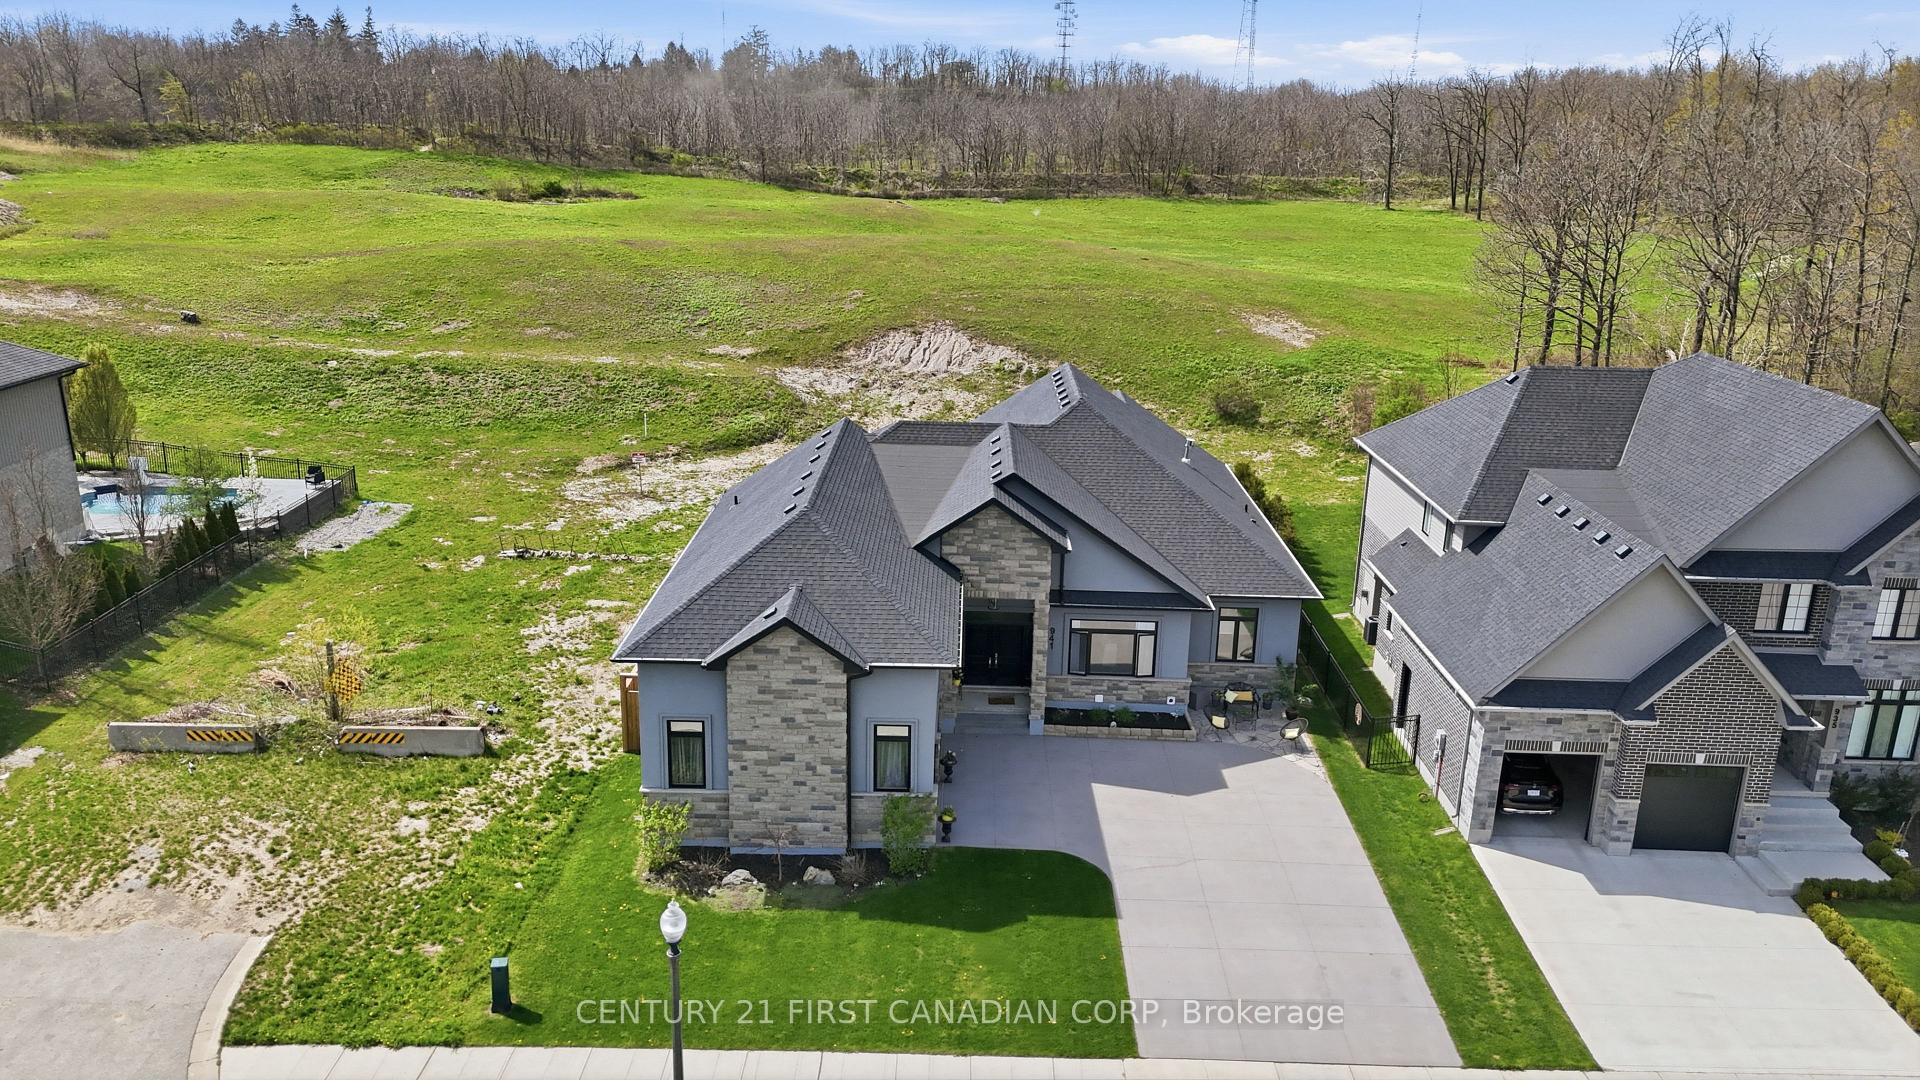
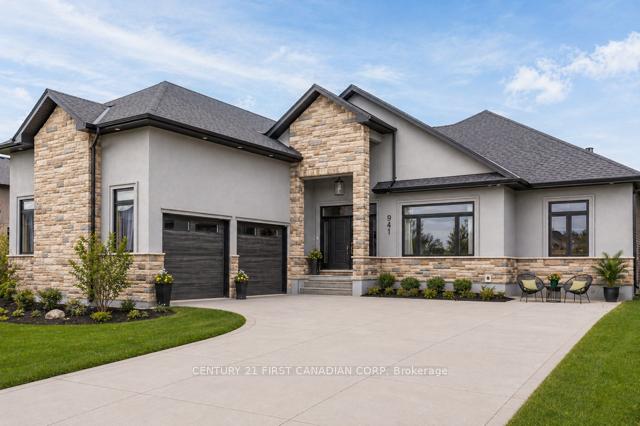
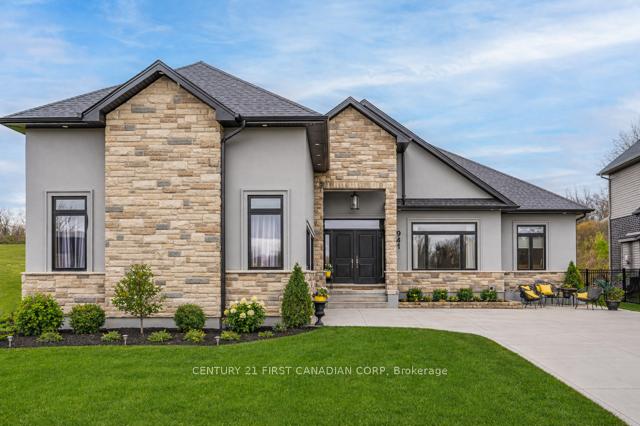
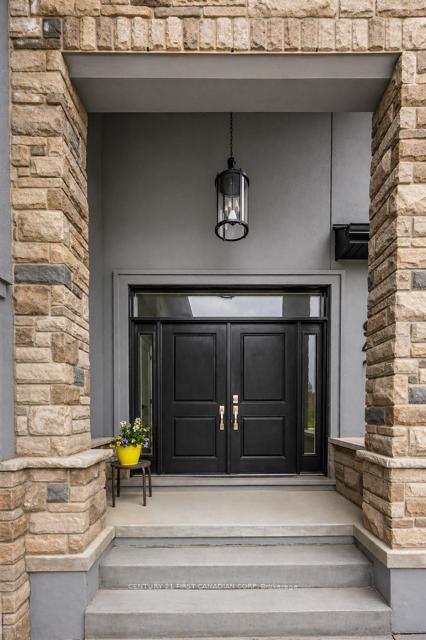
Six-bedroom custom executive bungalow in Southwest London. 3+3 bedrooms, 3 full baths, oversized double garage, large concrete driveway, and ample parking surrounds this stunning L-shaped curb appeal. An entertainer's dream with open-concept dining and living space with high ceilings, gas fireplace and ample space for seating. Chef's kitchen features pantry, oversized island, and eat-in area overlooking the backyard. Primary suite with electric fireplace, dressing room-sized walk-in closet, luxury ensuite, and direct access to the back deck and hot tub. Two additional bedrooms, full bath, and main floor laundry on the main level. Fully finished lower level with recreational family room, three additional bedrooms, and full bath and cozy gas fireplace. Covered rear patio extends living outdoors, expansive deck and hot tub, covered patio with built in gas fireplace and TV wired for entertaining. All amenities nearby with direct highway access. A home that truly delivers - schedule your private tour today.
Location Description
LONGWORTH & THISTLERIDGE
Property Detail
- Community: South L
- Property Type: Owner/Residential Freehold
- Bedrooms: 6
- Bath: 3
- Garages: Attached
- Annual Property Taxes : $ 8566
- sqft
Facts and Features
- Foundation Type: Poured Concrete
- Counstruction Material : Stone
- Total Parking Space : 6
- Parking Type : Attached
Amenities
Listing Contracted With: CENTURY 21 FIRST CANADIAN CORP