


-
From Our Gallery
Description
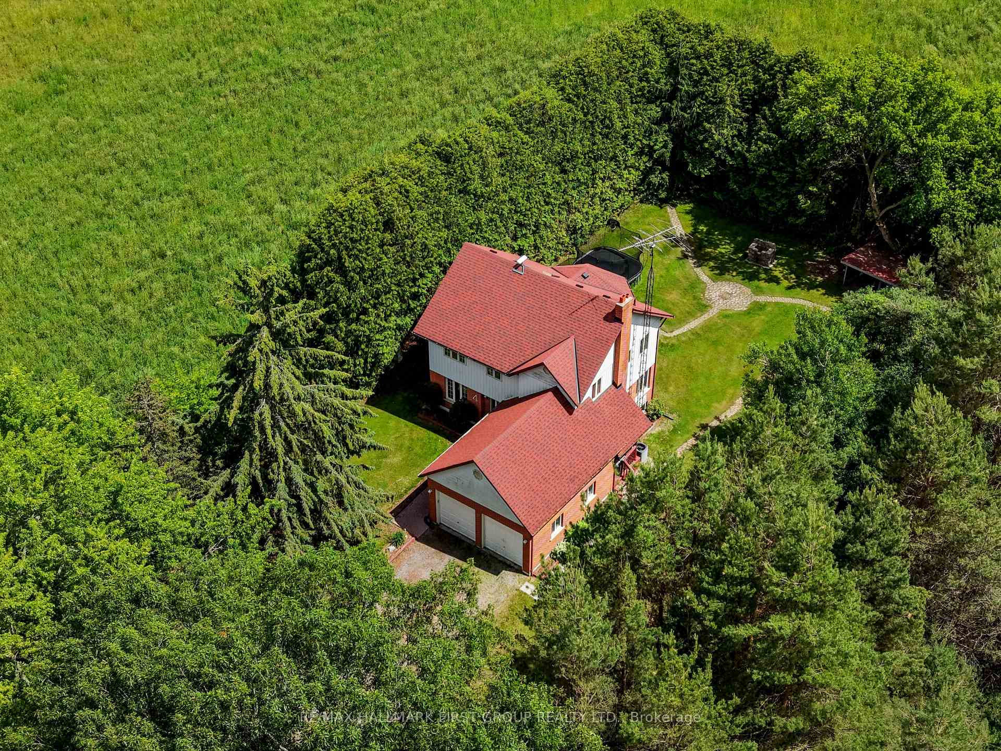
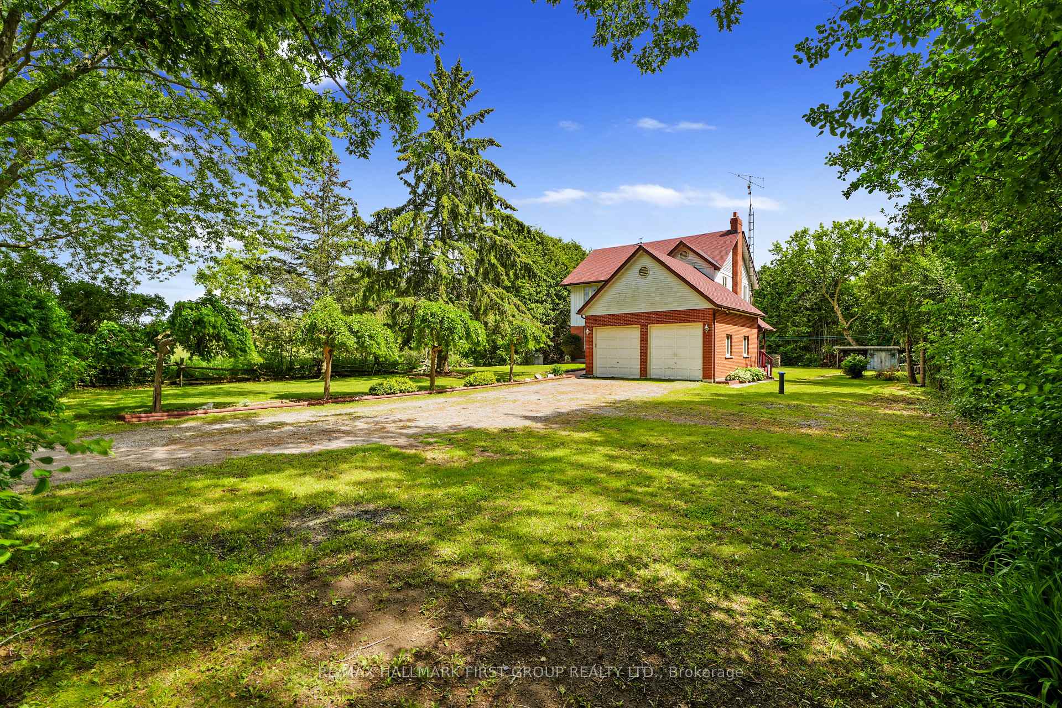
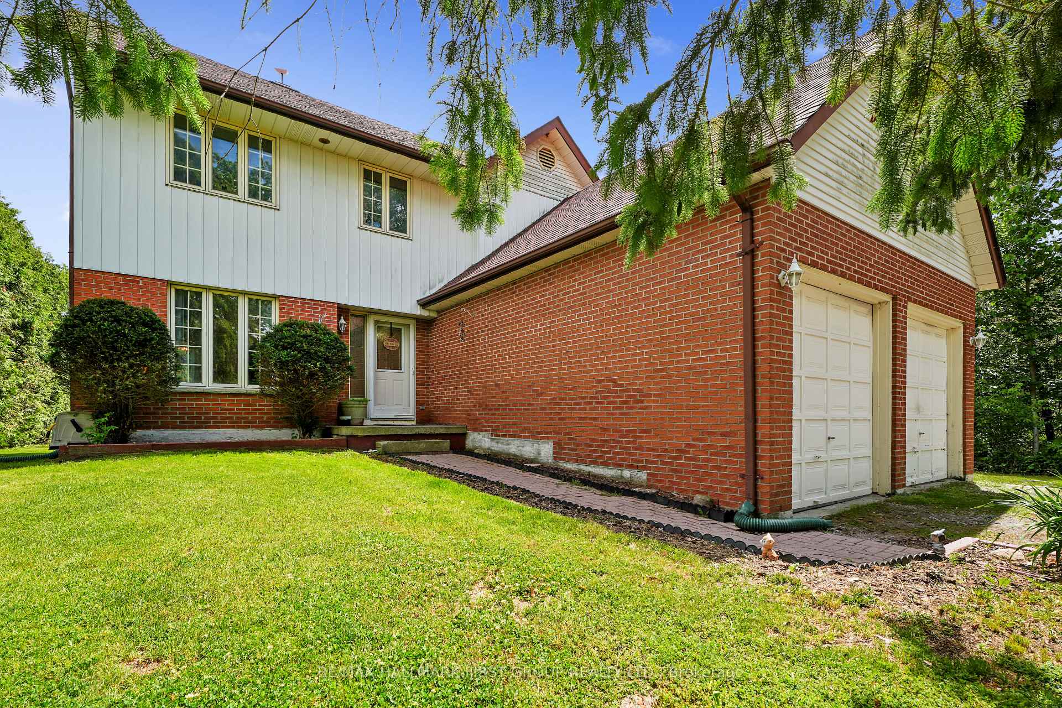
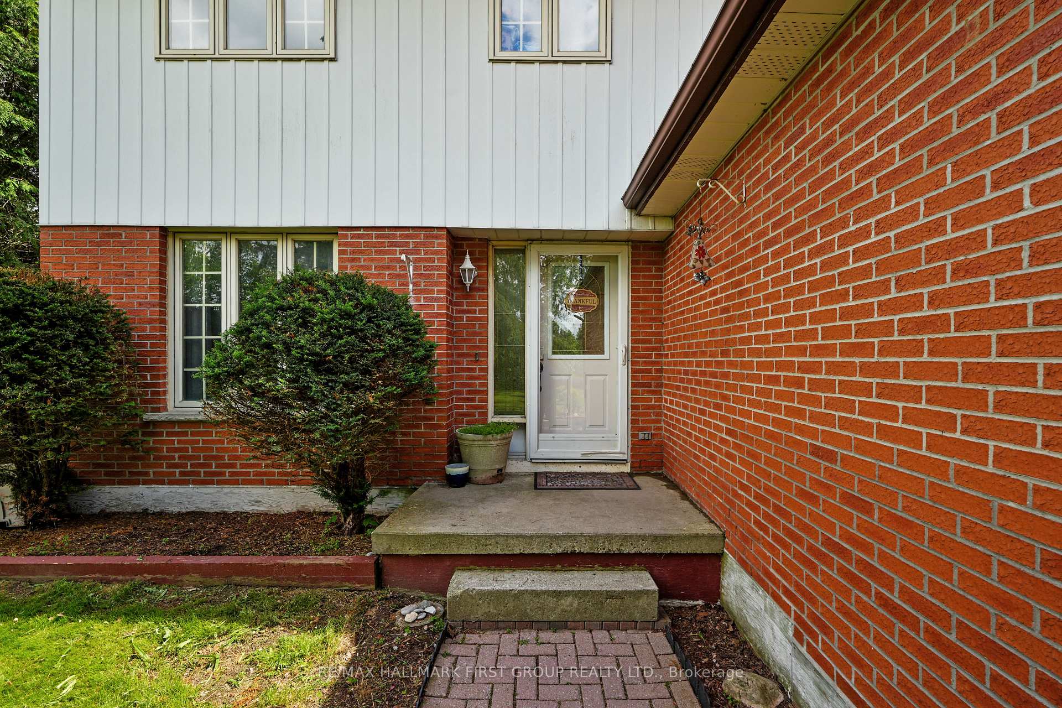
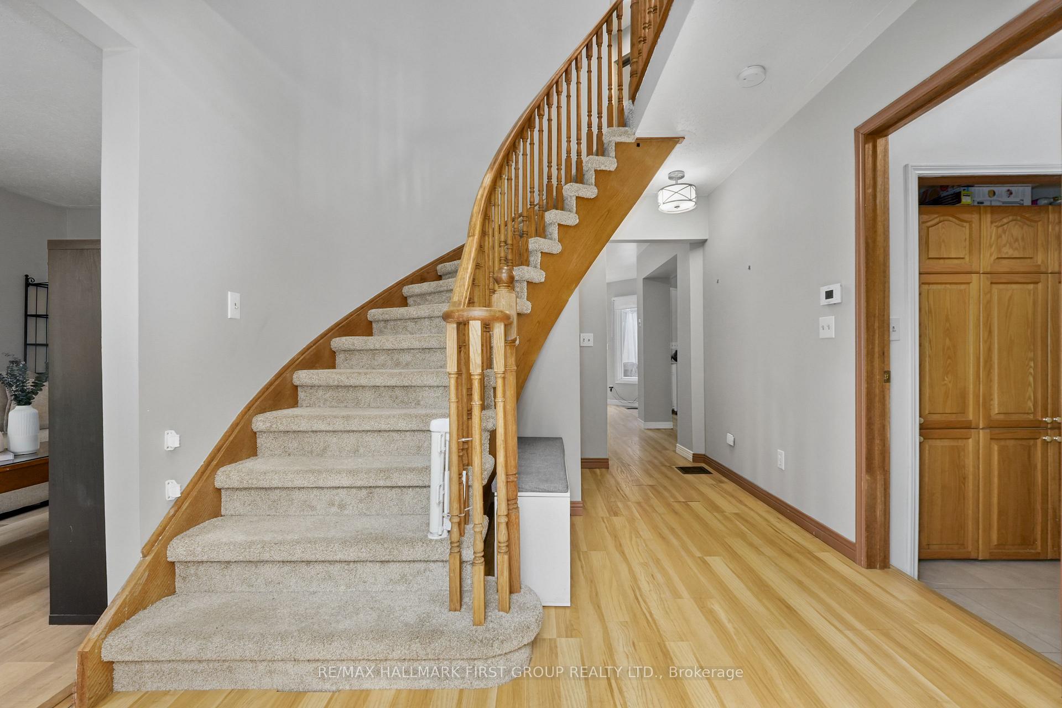
Nestled on a private, tree-lined property just north of Port Hope, this spacious family home offers the perfect balance of peaceful country living and everyday convenience. Step inside to a welcoming front foyer highlighted by a curved staircase and an inviting sense of space. The bright front living room features a large window and a carpet-free layout that flows throughout the main level. Elegant glass French doors open to the formal dining room, complete with a chair rail and ample space for hosting family gatherings and special occasions. The eat-in kitchen is designed for both functionality and entertaining, offering stainless steel appliances and a spacious breakfast area surrounded by windows. A convenient walkout leads to the back deck, creating the perfect setting for summer barbecues and al fresco dining. Just off the kitchen, the cozy family room showcases a red-brick focal wall and a decorative fireplace with a wooden mantel. Main floor laundry and a powder room add everyday convenience. Upstairs, the generous primary suite offers a private retreat with a spacious ensuite featuring a soaker tub and separate shower. Three additional bedrooms and a full bathroom with a double vanity provide plenty of room for growing families. The finished lower level extends the living space with a recreation room with a stove-style fireplace, providing a warm and inviting place to relax, and a games area. An additional bedroom and ample storage. Outside, enjoy the tranquillity of the beautifully landscaped grounds. A large back deck overlooks the surrounding greenspace, while stone pathways wind through the property. Mature trees and natural barriers create exceptional privacy and a serene setting to enjoy nature year-round. Ideally situated close to amenities and under 10 minutes to the 401, while offering the peace and quiet of country living.
Location Description
5th Line & County Rd 10
Property Detail
- Community: Rural Port Hope
- Property Type: Owner/Residential Freehold
- Bedrooms: 5
- Bath: 3
- Garages: Attached
- Annual Property Taxes : $ 5791.3
- sqft
Facts and Features
- Foundation Type: Wood Frame
- Counstruction Material : Brick-Vinyl Siding
- Total Parking Space : 6
- Parking Type : Attached
Amenities
Listing Contracted With: RE/MAX HALLMARK FIRST GROUP REALTY LTD.