


-
From Our Gallery
Description
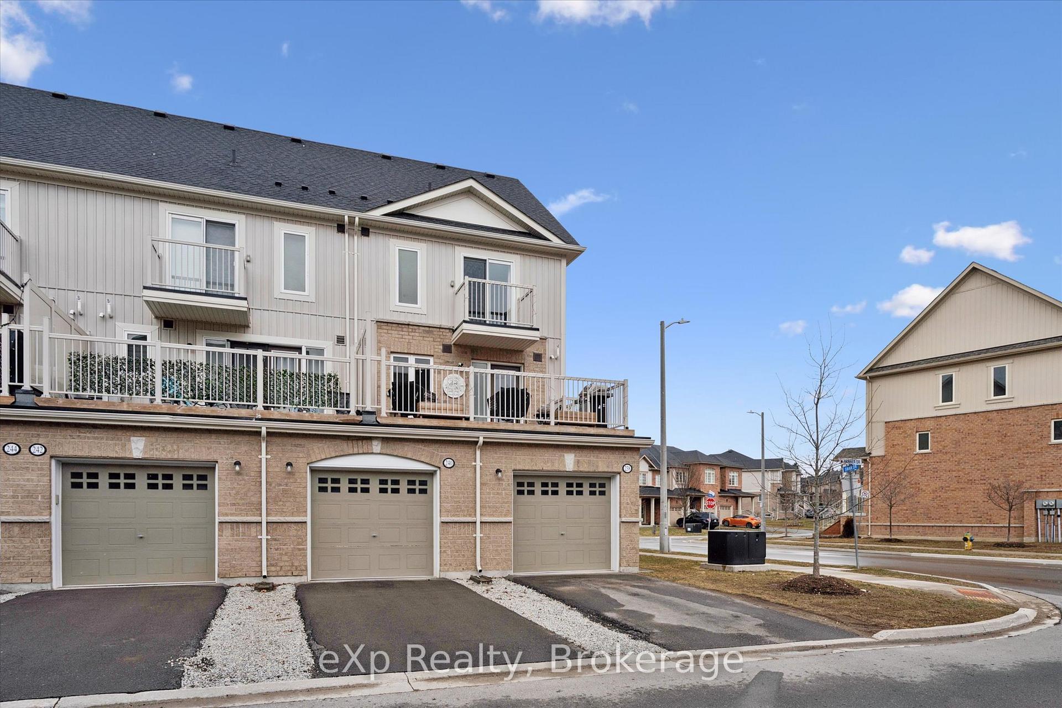
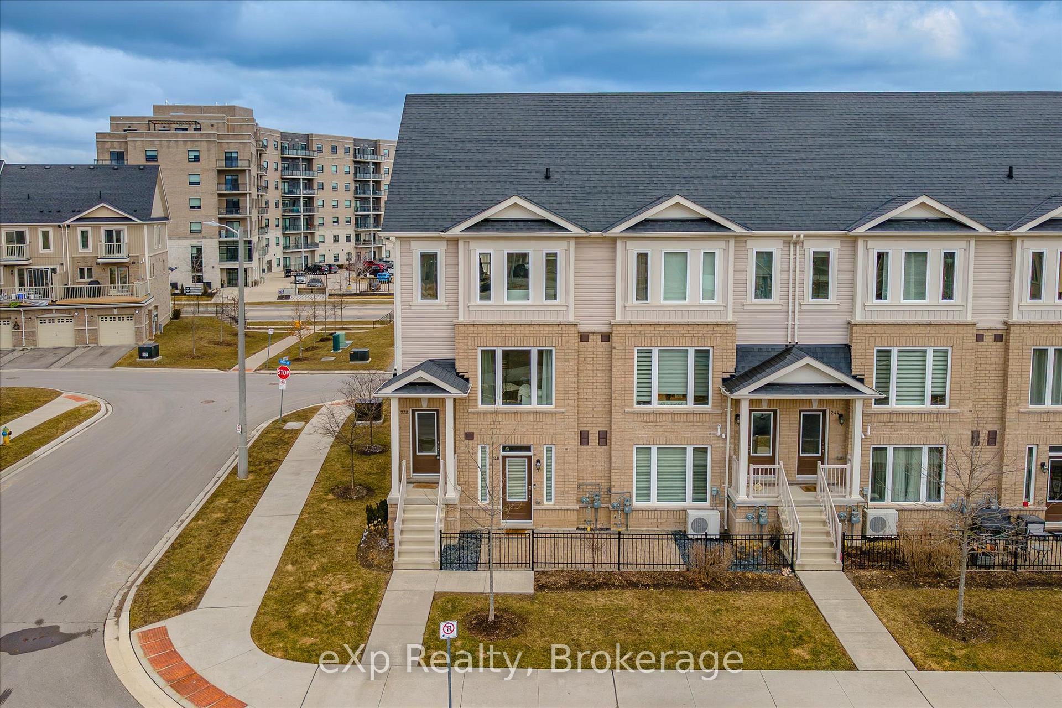
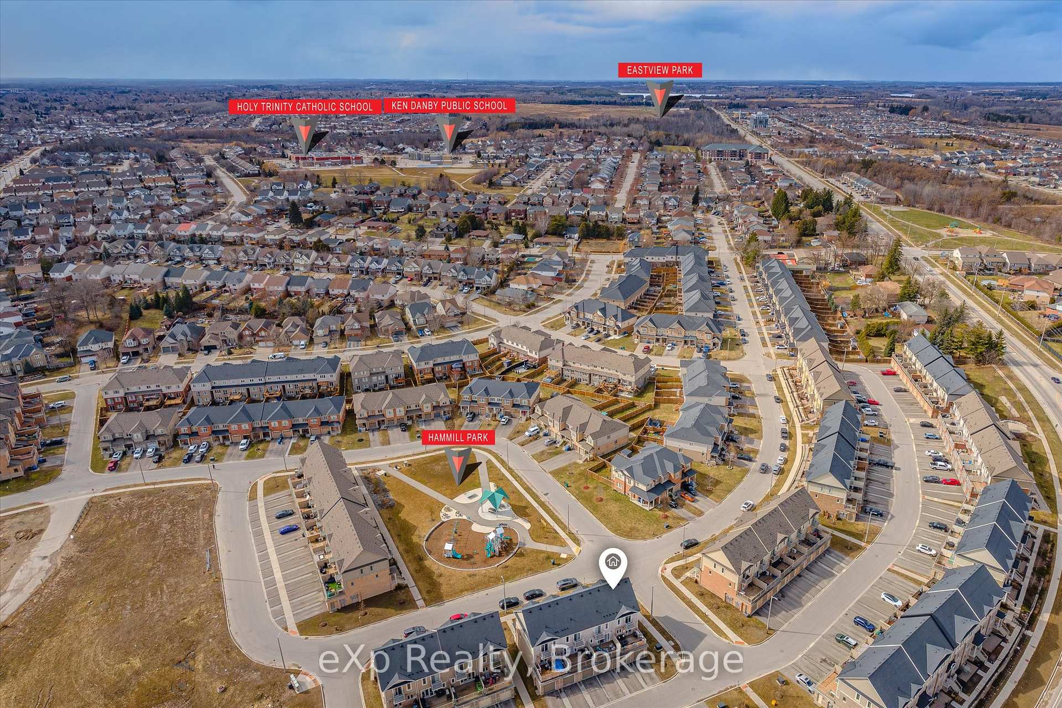
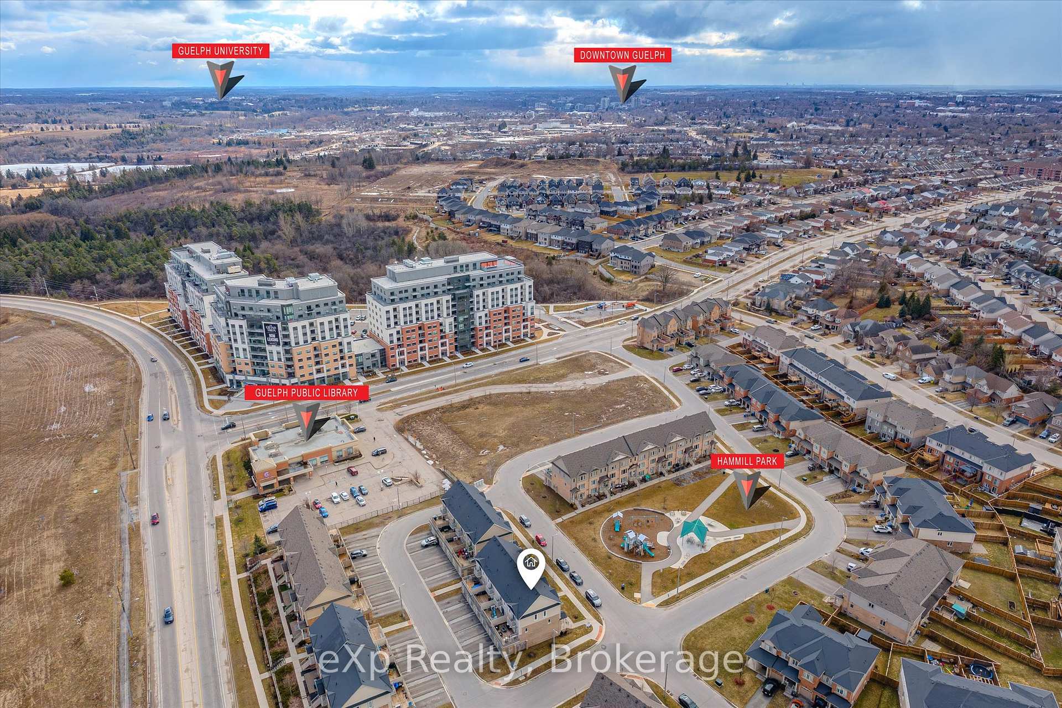
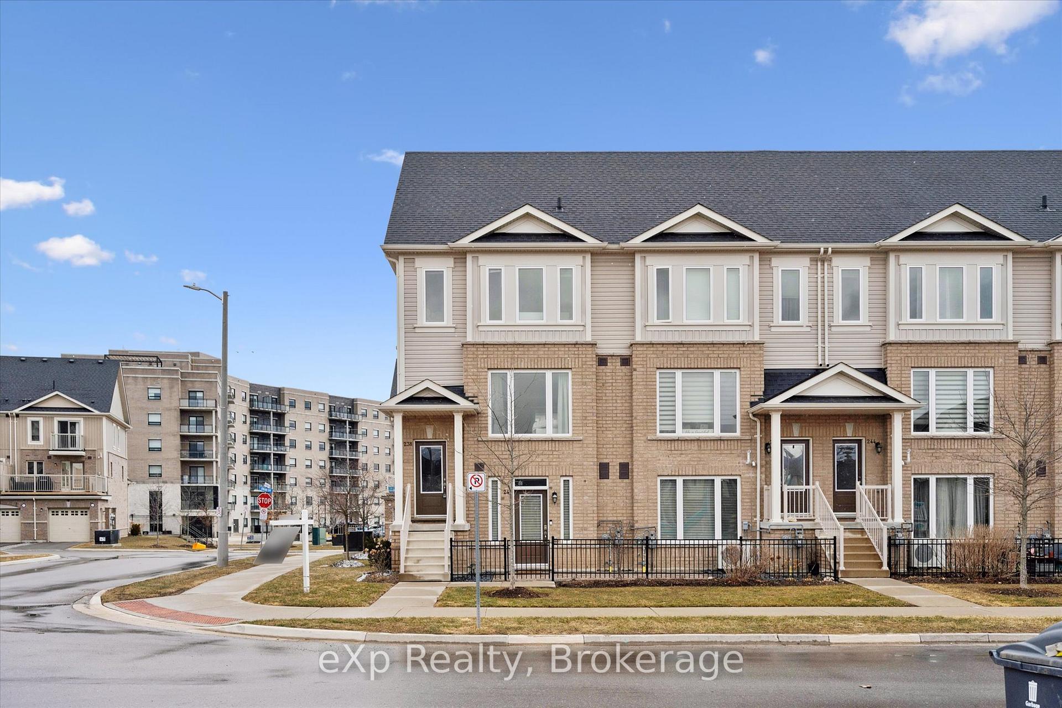
Three-bedroom, three-bathroom homes with a garage don't come up for often in these townhouse blocks. This end-unit was built in 2019, features a spacious living room/dining room with luxury vinyl flooring and a large window to allow plenty of natural light. Open to the kitchen, which features lots of beautiful white cabinetry, an island with granite counters, stainless steel appliances, a subway tile backsplash and doors leading to a private terrace that can easily fit a large table and chairs. There is also a powder room on this level. Upstairs has three bedrooms and two bathrooms - the primary bedroom has a walk in closet, ensuite bathroom with quartz counters and a walk-in shower. There is also a sliding door to a private balcony from this bedroom. A very convenient laundry room completes this level. Downstairs provides interior access to a single car garage, plus you have a second parking spot in your driveway. There is a park directly across the street, so there are no neighbours obstructing your front view!. The east end of Guelph has fantastic schools, a public library, Eastview Park with a splash pad, disc golf, and soccer fields, amazing walking trails and great access to the GTA from Guelph Line!. Of note: On-demand water heater, dishwasher (2026),water softener (2025), and low condo fees of $197.14.
Location Description
Watson Pkwy N/Starwood Drive
Property Detail
- Community: Grange Road
- Property Type: Owner/Residential Condo & Other
- Bedrooms: 3
- Bath: 3
- Garages: Attached
- Annual Property Taxes : $ 3983
- sqft
Facts and Features
- Foundation Type: Poured Concrete
- Counstruction Material : Brick-Vinyl Siding
- Total Parking Space : 2
- Parking Type : Attached
- Community Features : Yes-with Restrictions
Amenities
Listing Contracted With: eXp Realty