


-
From Our Gallery
Description
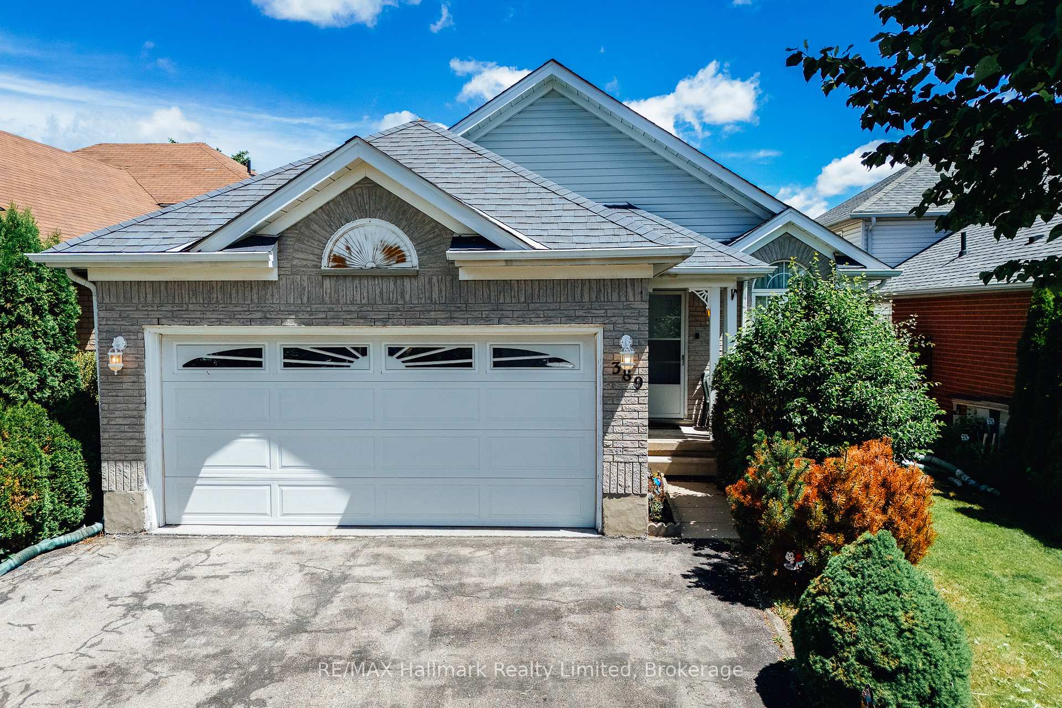
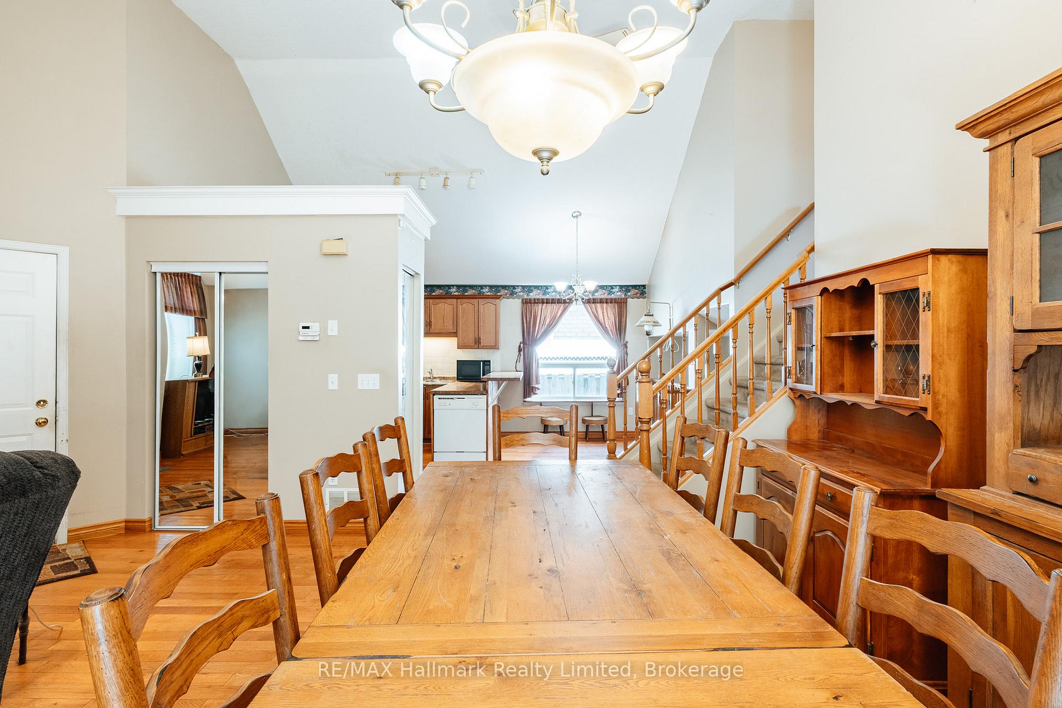
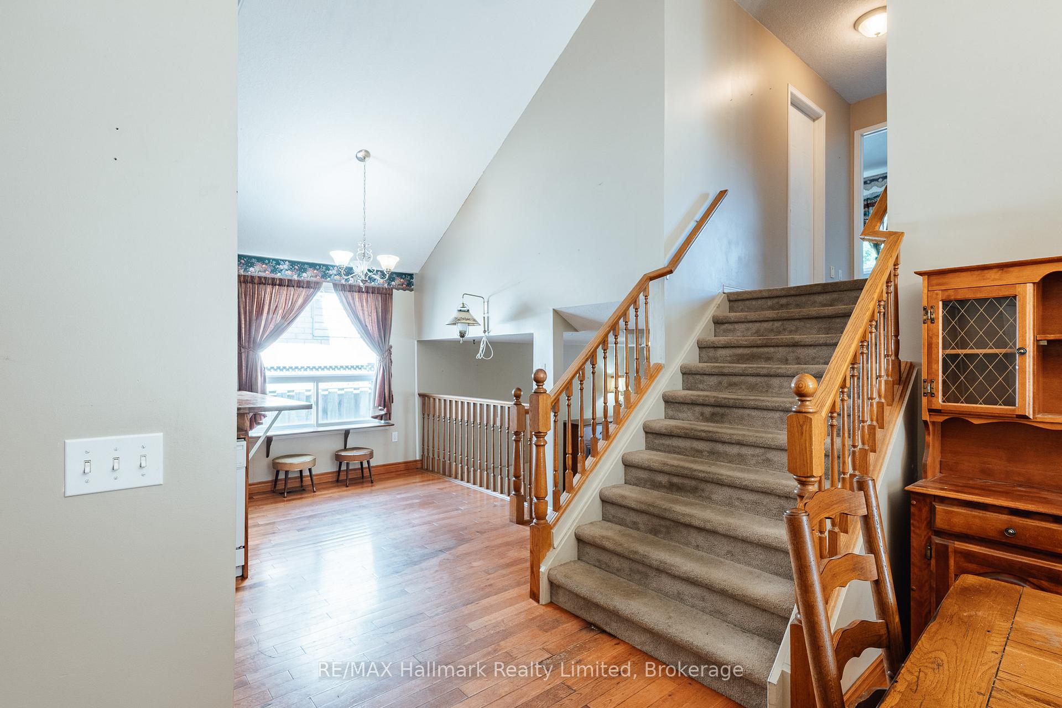
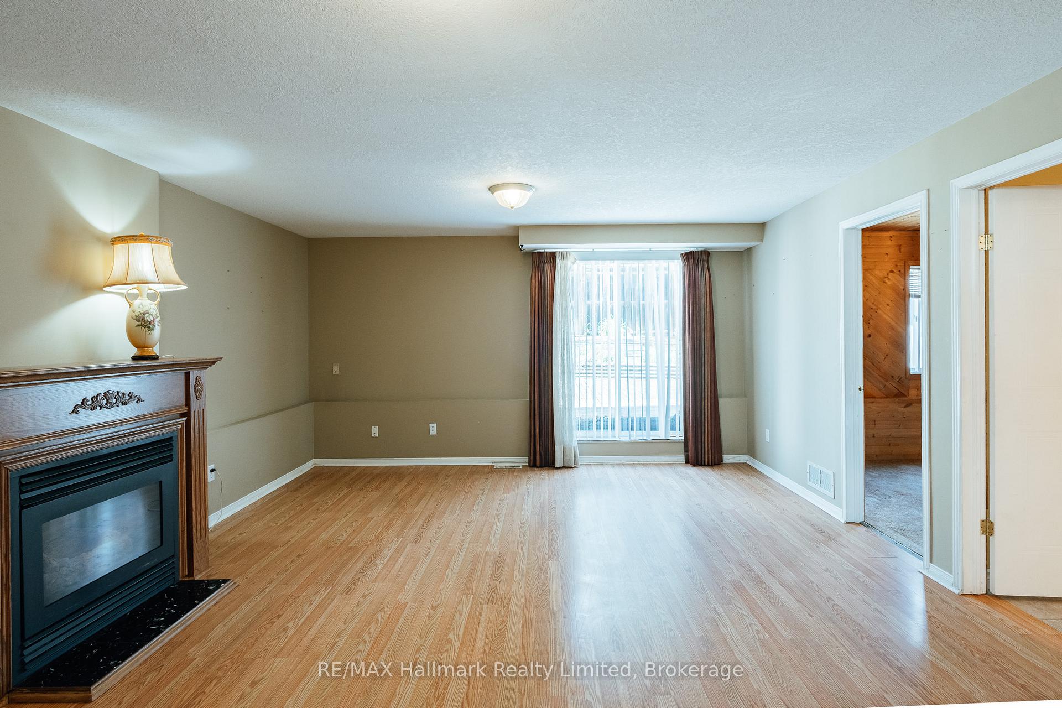
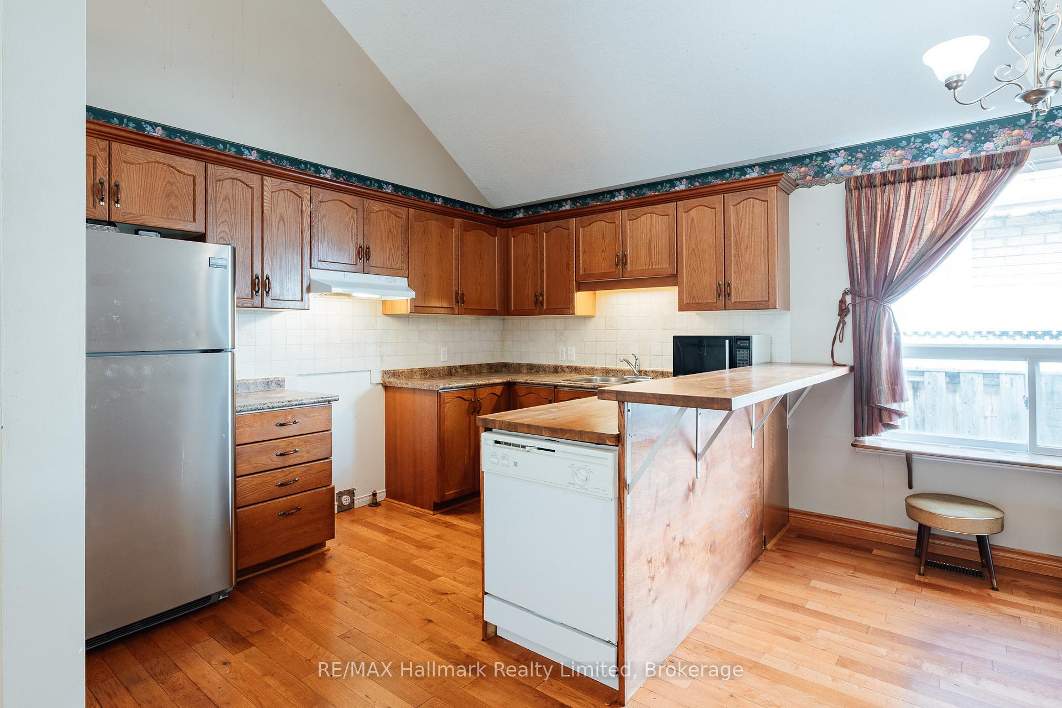
This is how families get into one of Guelph's sought-after east-end neighbourhoods.Detached. Backsplit. Double attached garage. Three+ bedrooms. Three full bathrooms. An established street surrounded by top-rated schools, Grange Road parks, Eastview & Watson Creek Trail systems, transit to downtown, and other amenities a growing family needs. This is the address - at a price that reflects the work it needs to get there.The layout is genuinely versatile. Vaulted ceilings on the main level. Hardwood floors. Gas fireplace. Fully fenced rear yard with sheds. And a private side entrance that connects to a mid and lower level. For the multi-generational family, the extended household, or the buyer thinking two steps ahead - the groundwork is already laid. Detached homes on this street don't generally come at this price point. This one does because it needs work - paint, flooring, fixtures, deck. It is being sold strictly as-is, where-is. The buyers who move on this one will be the ones who saw the opportunity before everyone else did. No Open House so call your agent. Offers reviewed Monday June 22nd at 10:00 AM
Location Description
Starwood Dr & Eastview
Property Detail
- Community: Grange Road
- Property Type: Owner/Residential Freehold
- Bedrooms: 3
- Bath: 3
- Garages: Attached
- Annual Property Taxes : $ 5619
- sqft
Facts and Features
- Foundation Type: Poured Concrete
- Counstruction Material : Vinyl Siding
- Total Parking Space : 2
- Parking Type : Attached
Amenities
Listing Contracted With: RE/MAX Hallmark Realty Limited