


-
From Our Gallery
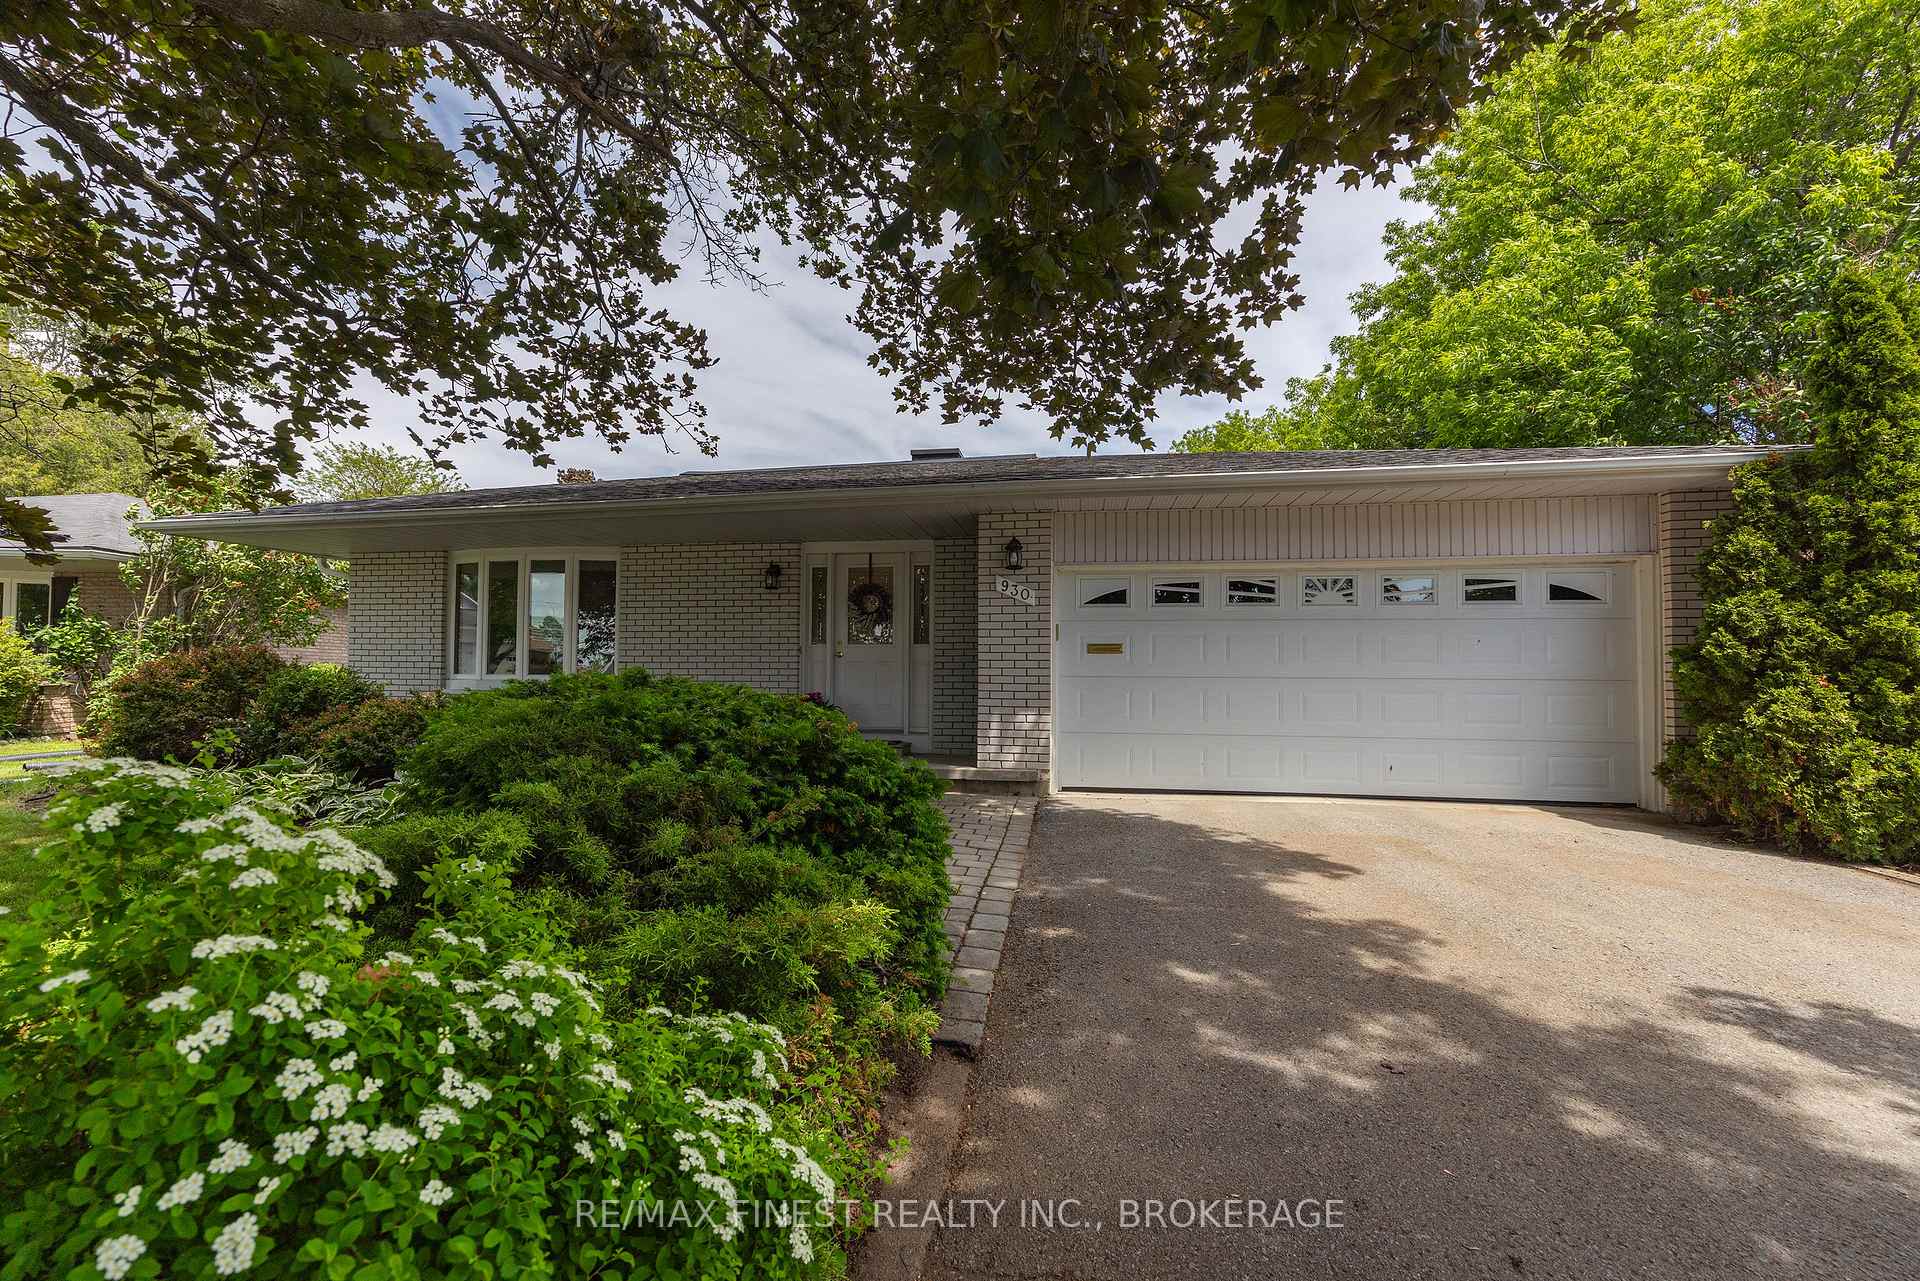
Description
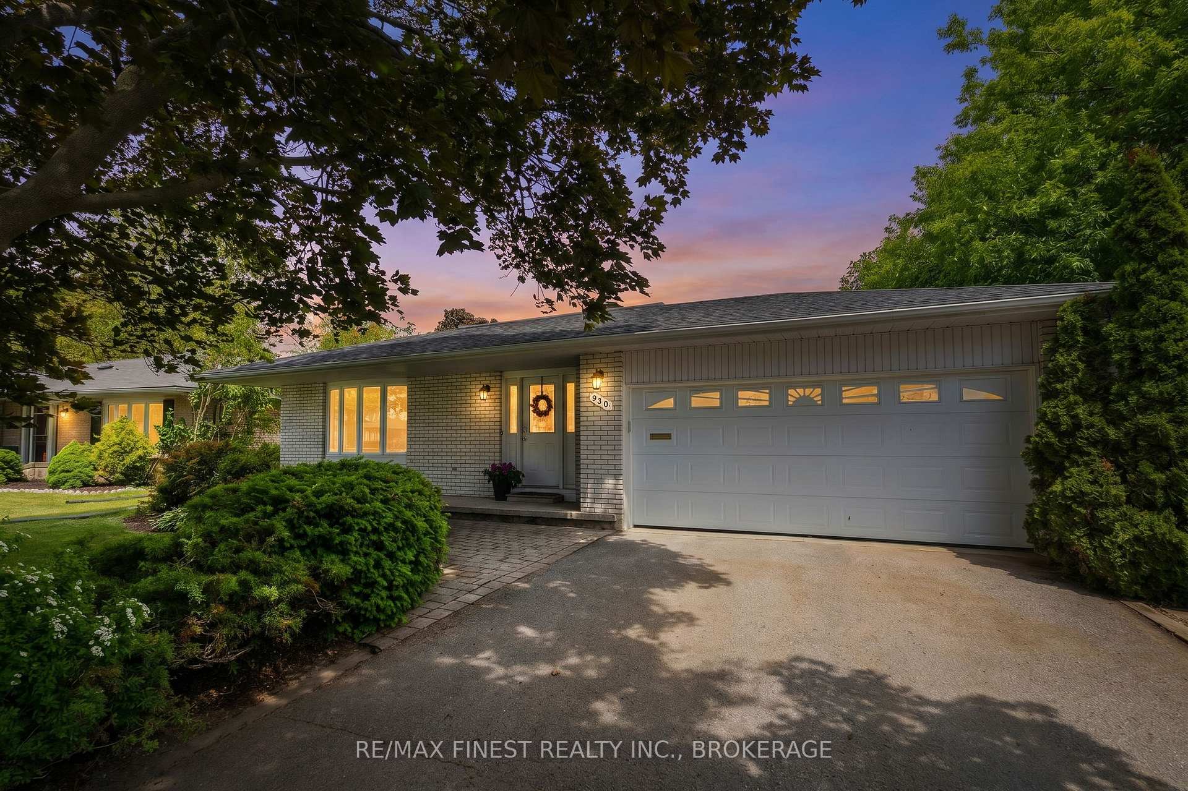
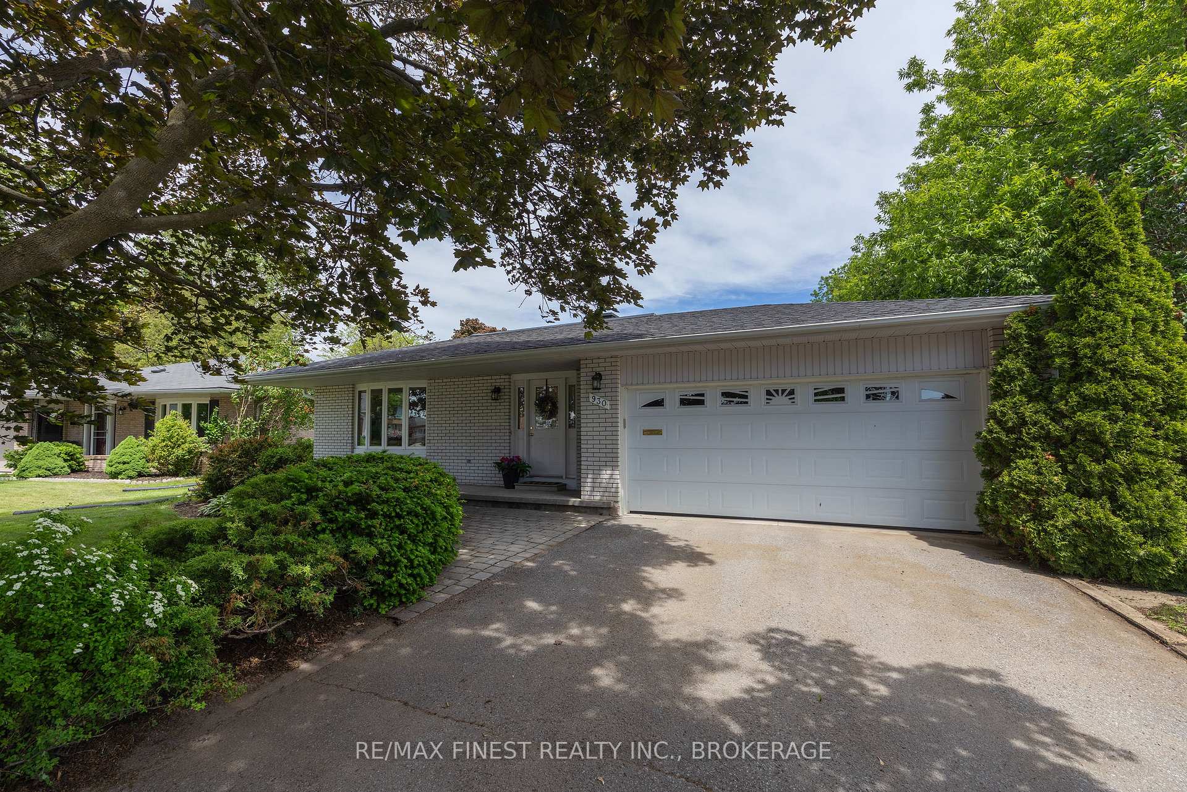
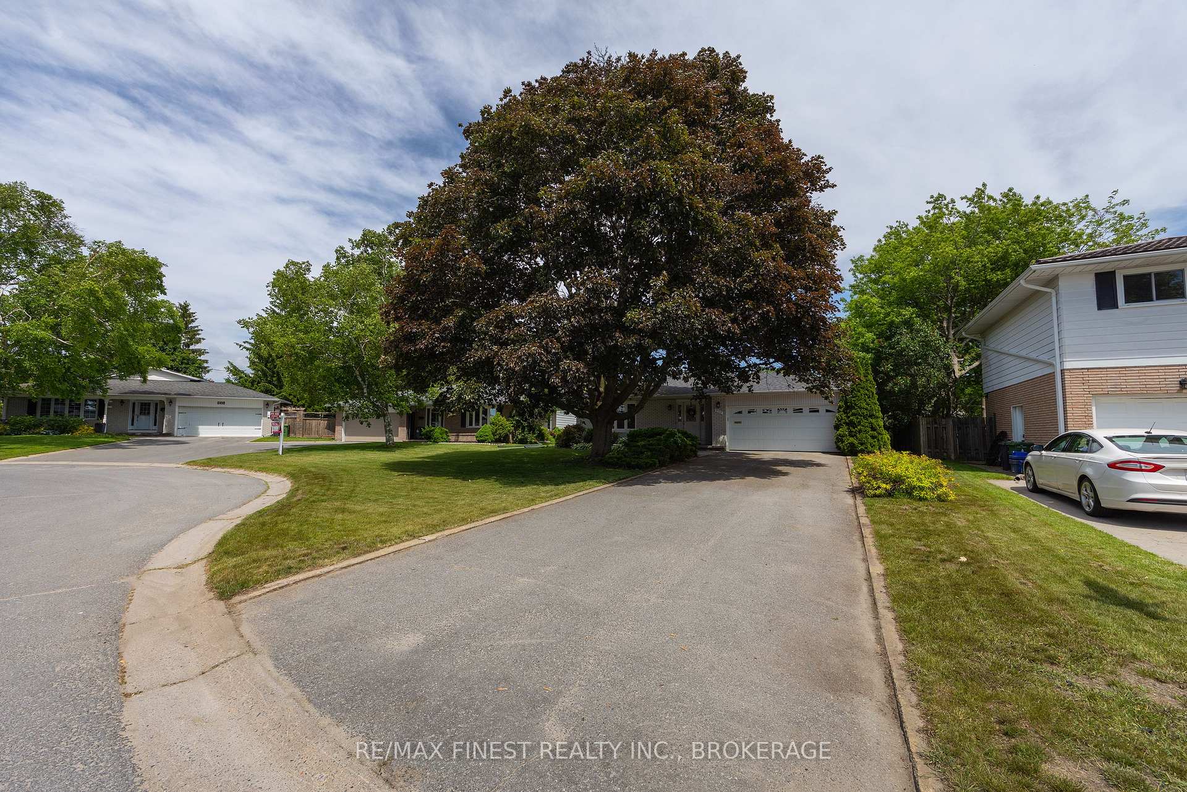
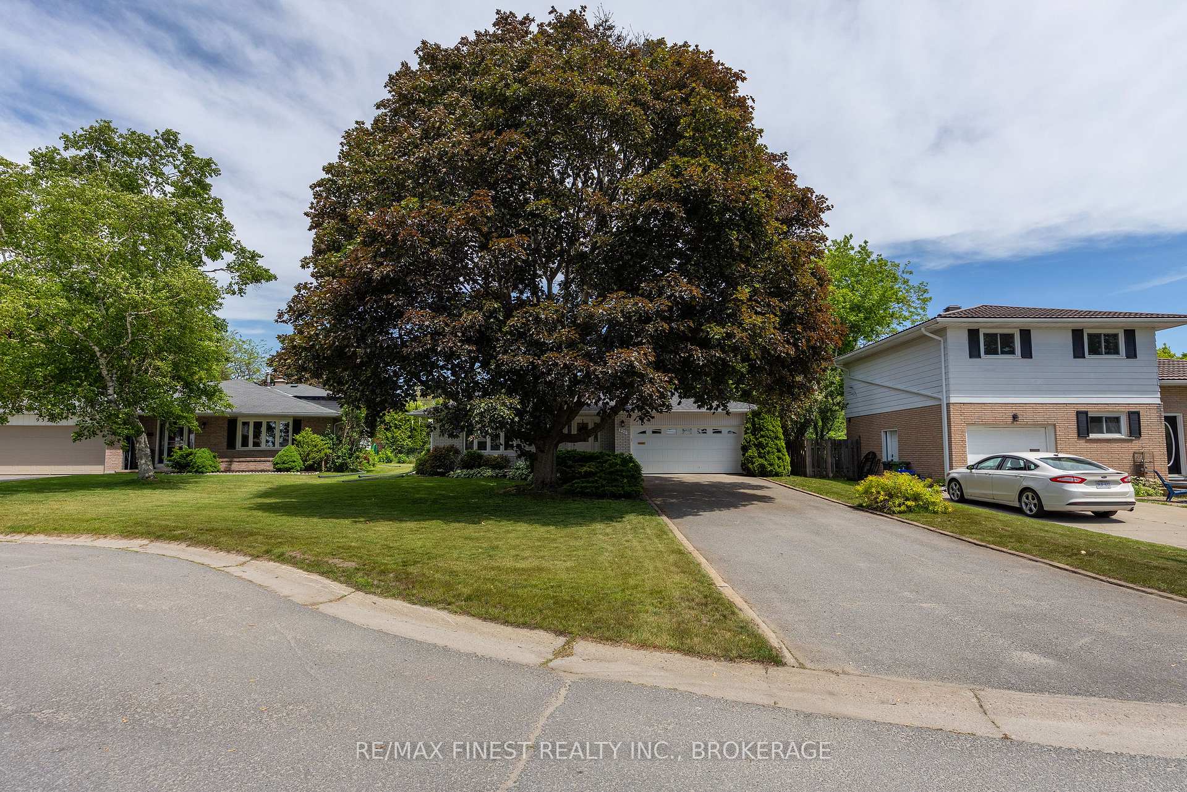
Wonderful 3 Bedroom, 2 Bathroom, 3-Level Backsplit Family Home on a quiet cul-de-sac. Located in Kingston's desirable west end, this 1222 square foot home is sure to please with its nicely updated Custom Gourmet Kitchen featuring a Skylight, Granite Counters, S/S Appliances, and an abundance of Cupboards! Hardwood Flooring adorns all three levels of this home (except for the Bathrooms & Laundry). The Living Room features a huge bay window creating a bright and airy space. The lower level Rec Room Room is good sized and features a Gas Fireplace, a 3-Pc Bath and Laundry with Washer and Dryer included. Both Bathrooms have upgraded low flow toilets. The attached 2 Car Garage is conveniently accessible from the Kitchen. The private, fully fenced, backyard is huge and boasts an inviting patio area, and large gardens with perennials, raised beds and a newer shed. The Furnace and Central A/C were replaced in December 2025 and the Shingles are over 10 years old. Excellent location close to Schools, Parks, Shopping, Public and School transportation and a Golf Course.
Location Description
Welborne & Brodie
Property Detail
- Community: 28 - City SouthWest
- Property Type: Owner/Residential Freehold
- Bedrooms: 3
- Bath: 2
- Garages: Attached
- Annual Property Taxes : $ 4400.45
- sqft
Facts and Features
- Foundation Type: Concrete Block
- Counstruction Material : Aluminum Siding-Brick
- Total Parking Space : 6
- Parking Type : Attached
Amenities
Listing Contracted With: RE/MAX FINEST REALTY INC., BROKERAGE