


-
From Our Gallery
Description
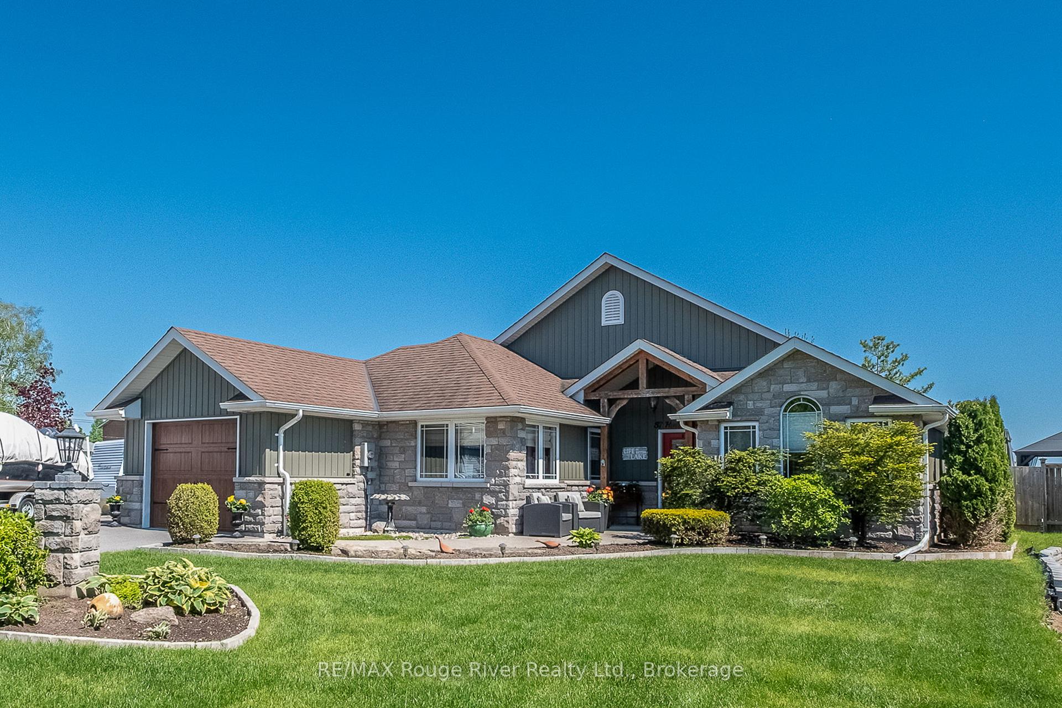
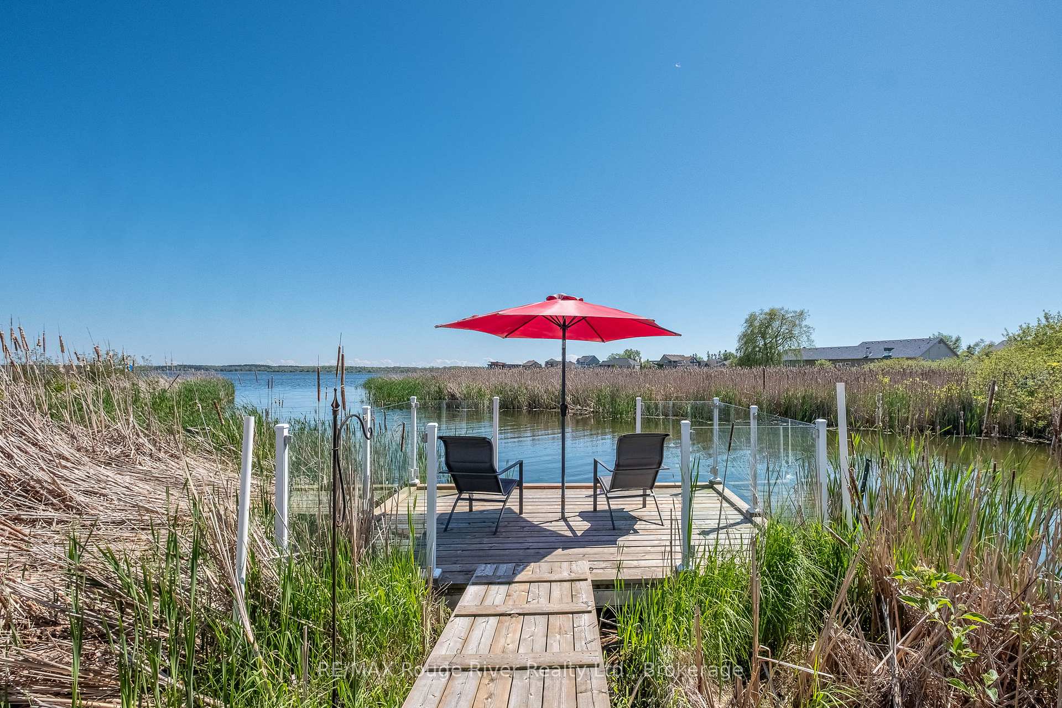
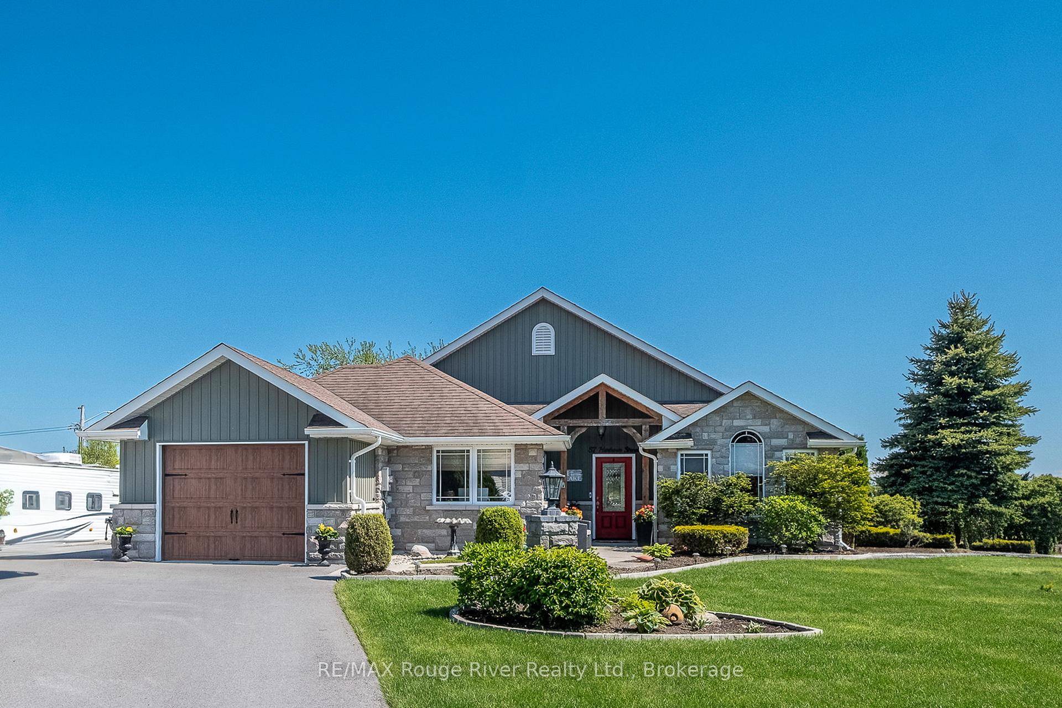
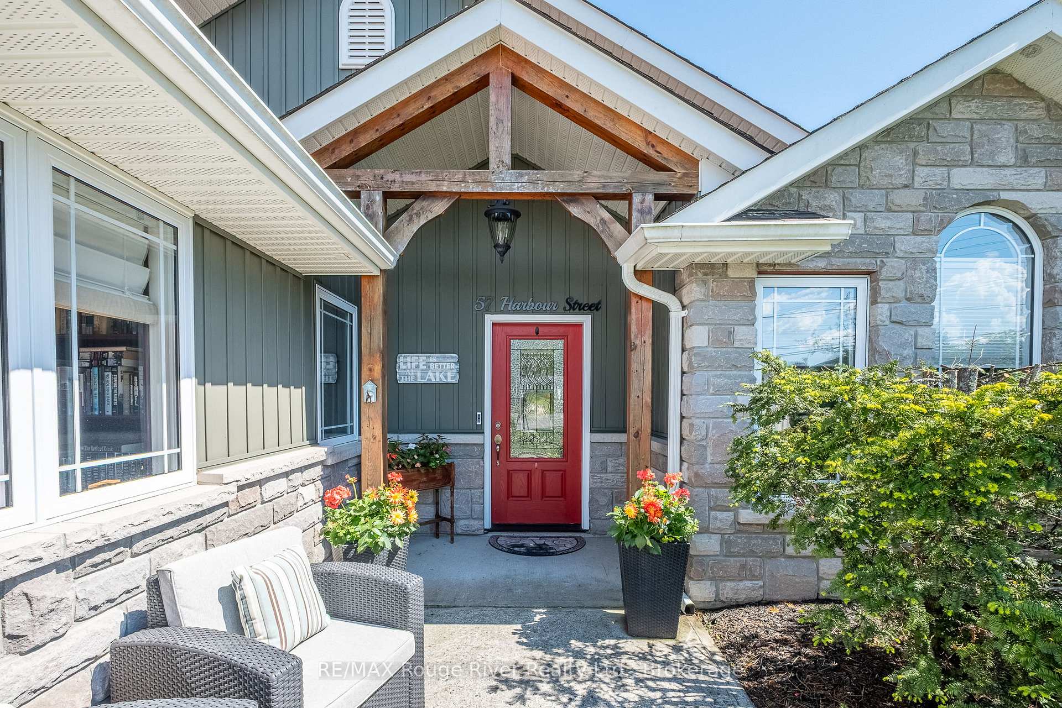
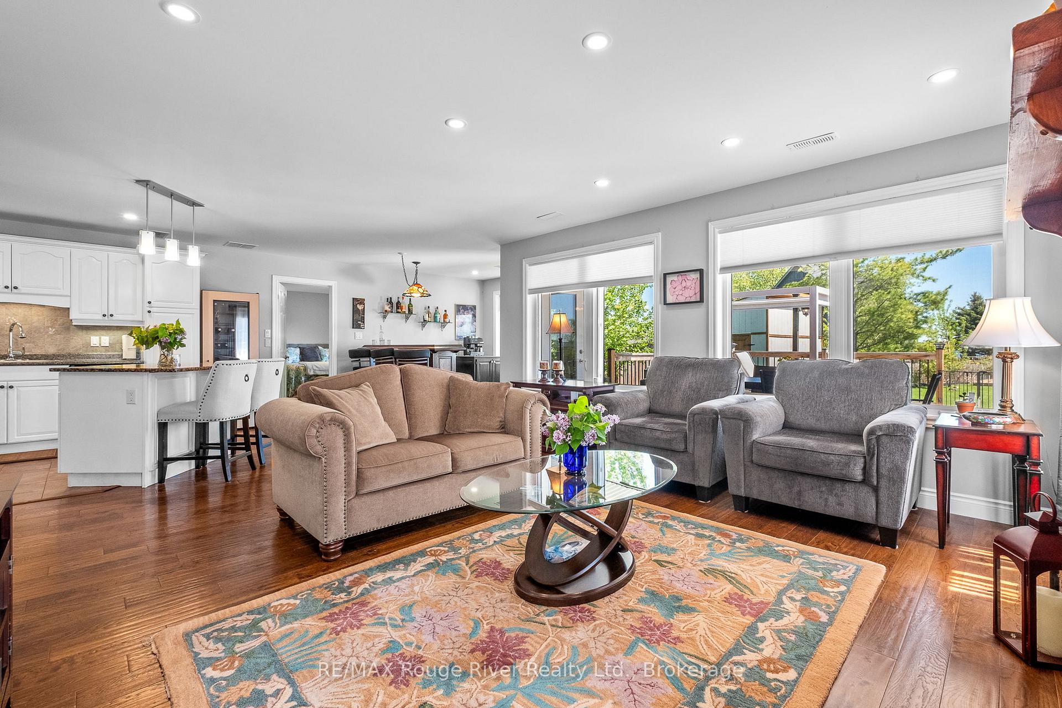
Nestled along a quiet protected inlet on Presqu'ile Bay, this beautifully maintained 1,700 sq. ft. bungalow offers a rare opportunity to enjoy peaceful waterfront living in the heart of Brighton. Combining easy one-level living, privacy, and direct access to the bay, this property is perfectly suited for a lakeside lifestyle just minutes from shops, restaurants and marina amenities. Bright and inviting, the open-concept layout features a spacious family room with gas fireplace, breakfast area, and a well-appointed kitchen with granite island. Southern exposure fills the home with natural light while showcasing serene backyard and water views. An elegant dining room and separate living room provide a formal space for entertaining. The primary suite offers a private retreat, a walk-in closet, and a 4-piece ensuite with jacuzzi tub. Two additional bedrooms and an accessible 4-piece bath provide flexibility for guests, family, or aging in place. A separate side entrance off the garage leads to a private office or studio space-ideal for remote work, a home business, or creative pursuits. Step outside to your own south-facing outdoor oasis. The expansive 21' x 29' deck is designed for effortless outdoor living, from alfresco dining to relaxing evenings around the fire pit. The fully fenced backyard offers privacy, mature landscaping, raised garden beds, and a spacious storage shed and separate garden shed. A peaceful boardwalk and nature trail lead to the property's private floating dock with direct access to Presqu'ile Bay-perfect for kayaking, paddleboarding, canoeing, or simply enjoying sunrise coffees and sunset views from the water's edge. A truly unique offering that combines the convenience of in-town living with the peace, privacy, and natural beauty of waterfront life.
Location Description
Cedar & Harbour
Property Detail
- Community: Brighton
- Property Type: Owner/Residential Freehold
- Bedrooms: 3
- Bath: 2
- Garages: Attached
- Annual Property Taxes : $ 7428.5
- sqft
Facts and Features
- Foundation Type: Poured Concrete
- Counstruction Material : Brick-Vinyl Siding
- Total Parking Space : 7
- Parking Type : Attached
Amenities
Listing Contracted With: RE/MAX Rouge River Realty Ltd.