


-
From Our Gallery
Description
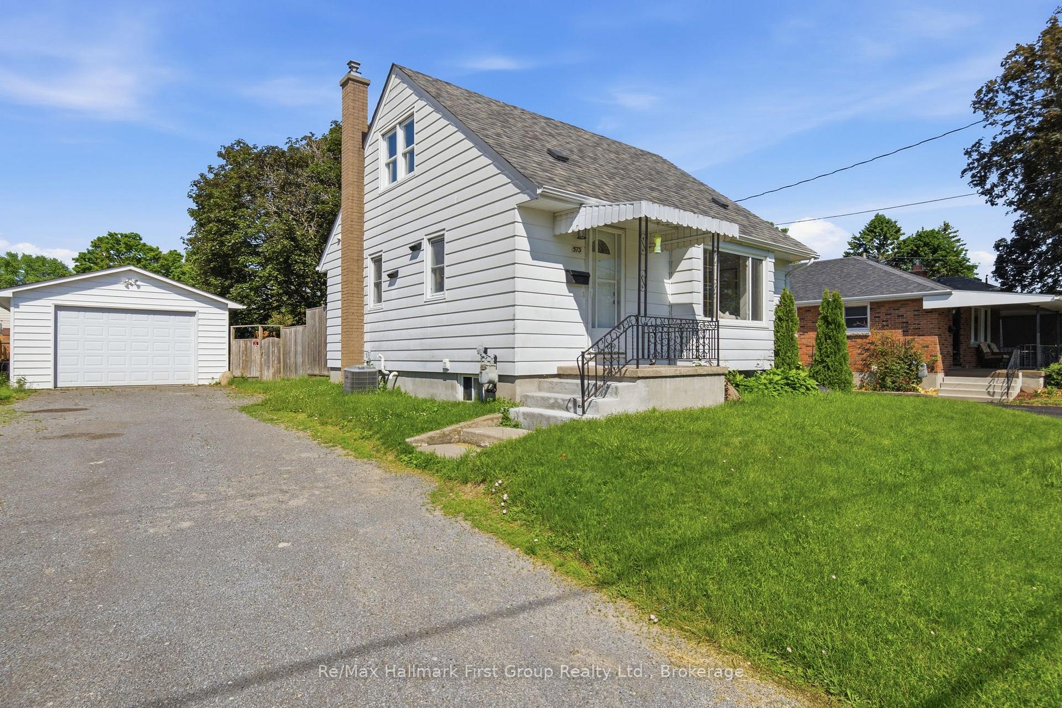
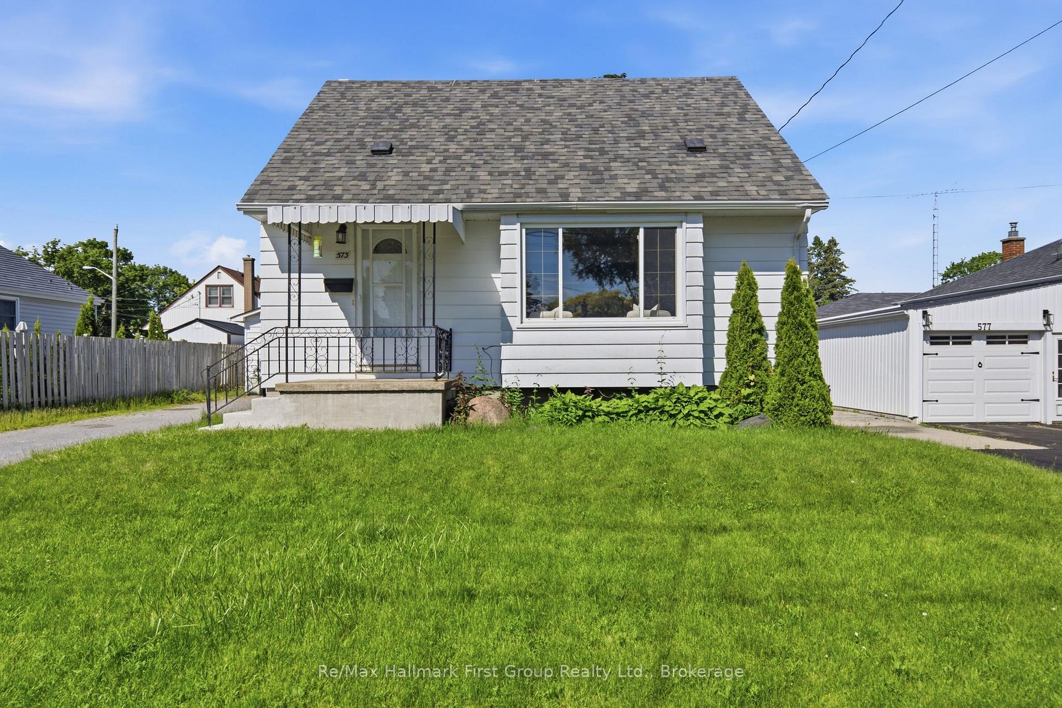
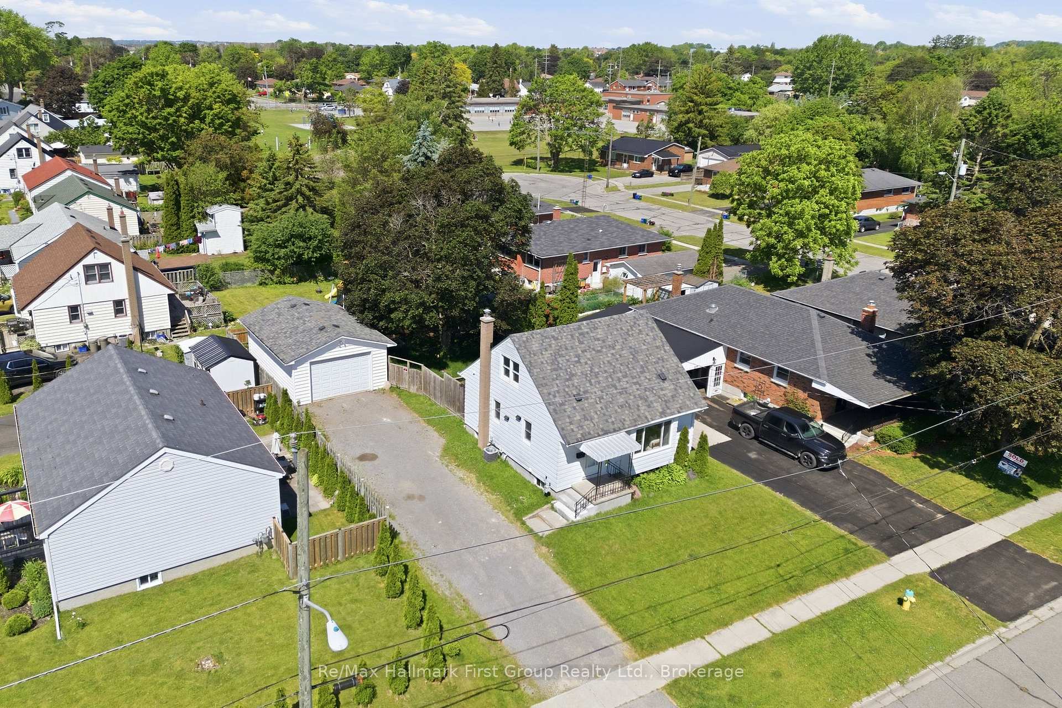
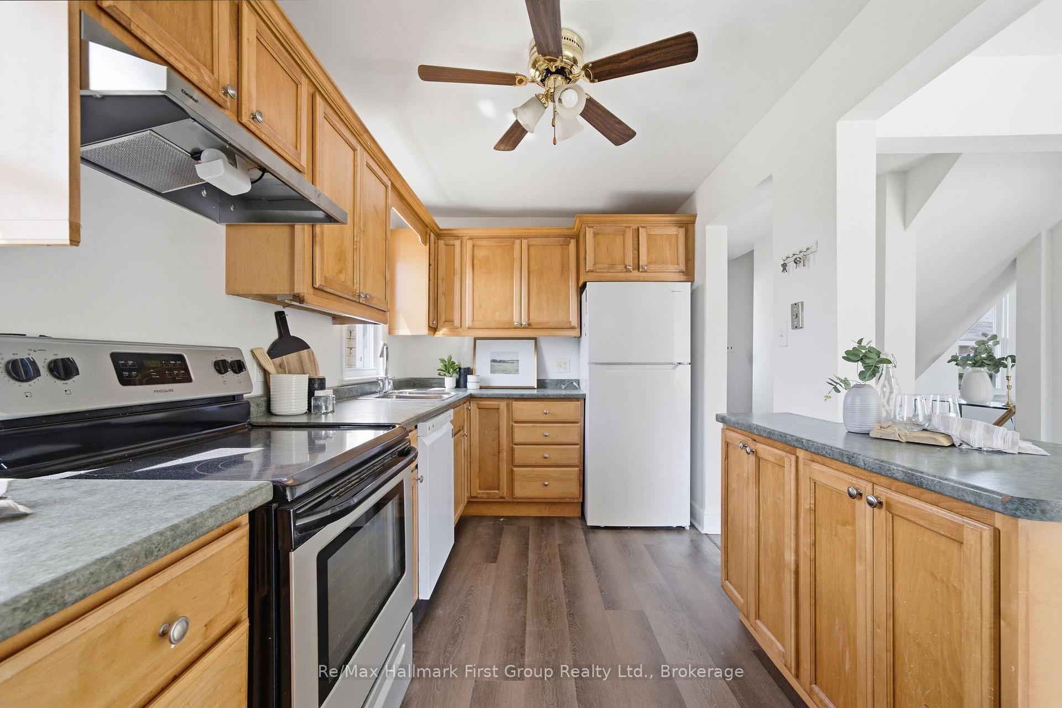
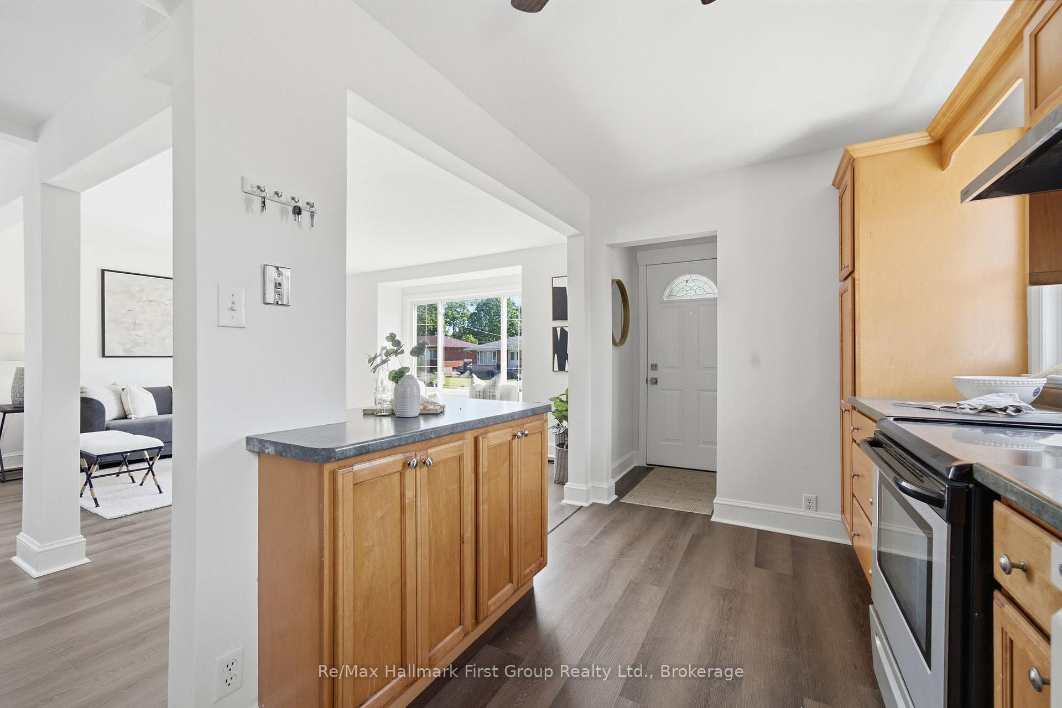
Nestled in a family-friendly neighbourhood, this charming 2+1 bed, 2 bath, 1.5 storey home with an oversize, detached garage puts parks, reputable schools, highway 401, cobourg hospital, and everyday conveniences just moments from your doorstep. Inside, the bright main floor has been freshly painted, with new luxury vinyl plank flooring throughout and creates an easy flow for daily living, through the open concept maple kitchen w/ full appliance package, dining room, and living area. An updated 4-piece bath and walkout to the rear deck + fenced yard, completes the main level. Upstairs, find 2 bedrooms with luxury vinyl plank flooring and bright windows. The fully finished basement extends the living space with a large rec room, a 3rd bedroom, a 3-piece bath, and a dedicated laundry room. With its thoughtful layout, versatile living spaces, and value add through the 1.5 car detached garage, this is a home designed for enjoying the simple moments that matter most in an incredible location.
Location Description
Harden & Sinclair
Property Detail
- Community: Cobourg
- Property Type: Owner/Residential Freehold
- Bedrooms: 3
- Bath: 2
- Garages: Detached
- Annual Property Taxes : $ 3801.73
- sqft
Facts and Features
- Foundation Type: Block
- Counstruction Material : Vinyl Siding
- Total Parking Space : 7
- Parking Type : Detached
Amenities
Listing Contracted With: Re/Max Hallmark First Group Realty Ltd.