


-
From Our Gallery
Description
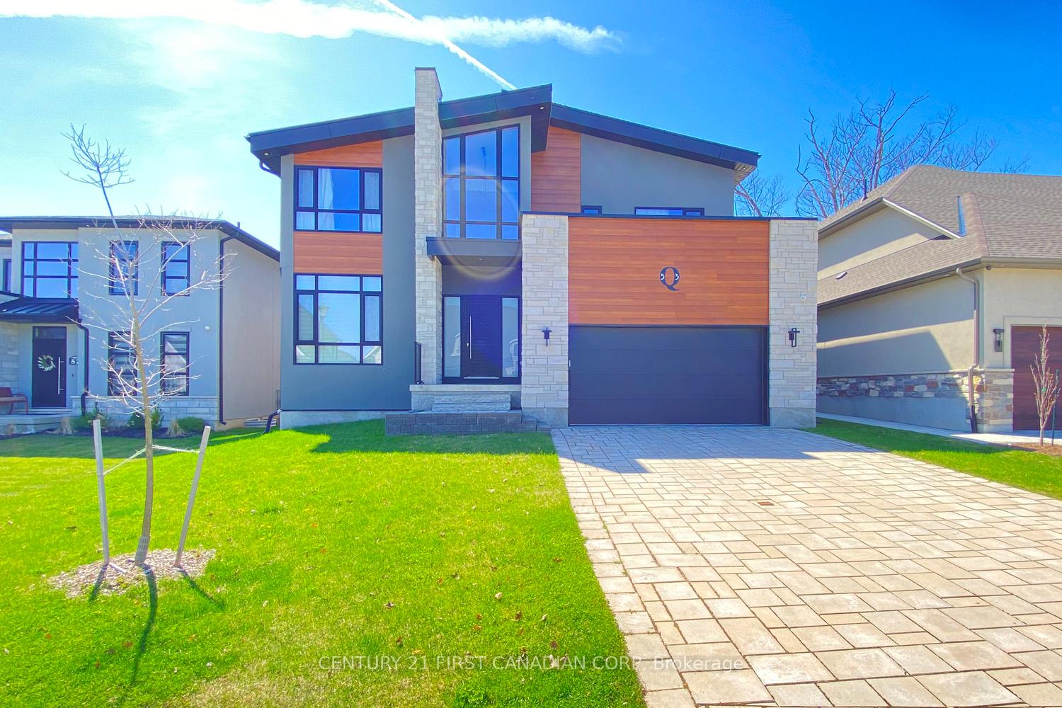
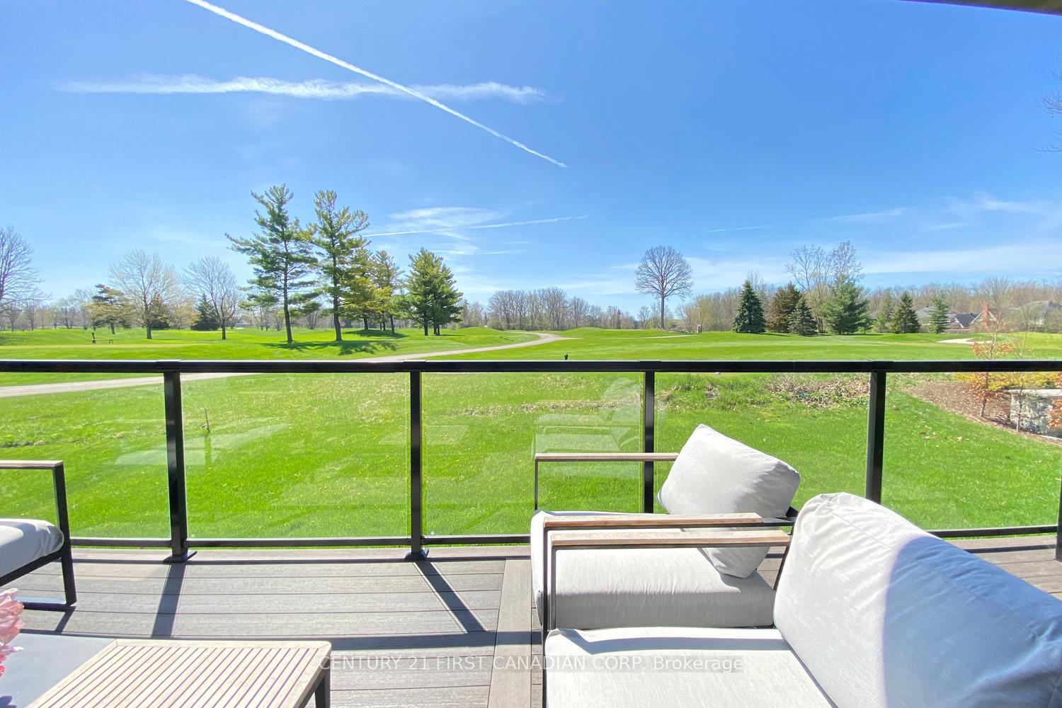
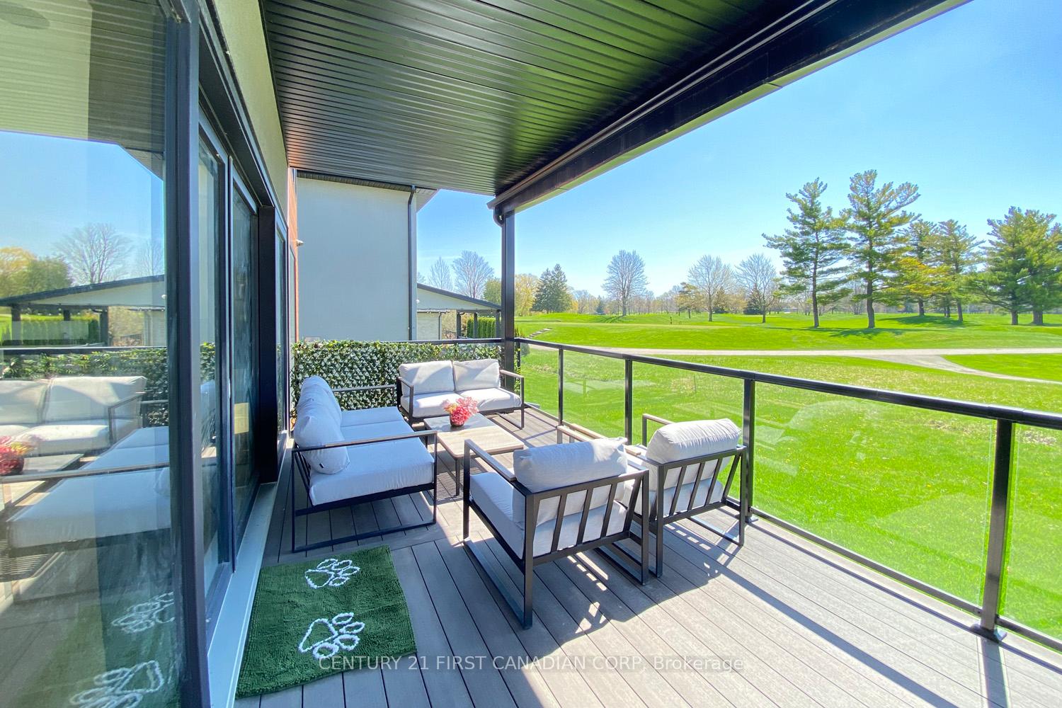
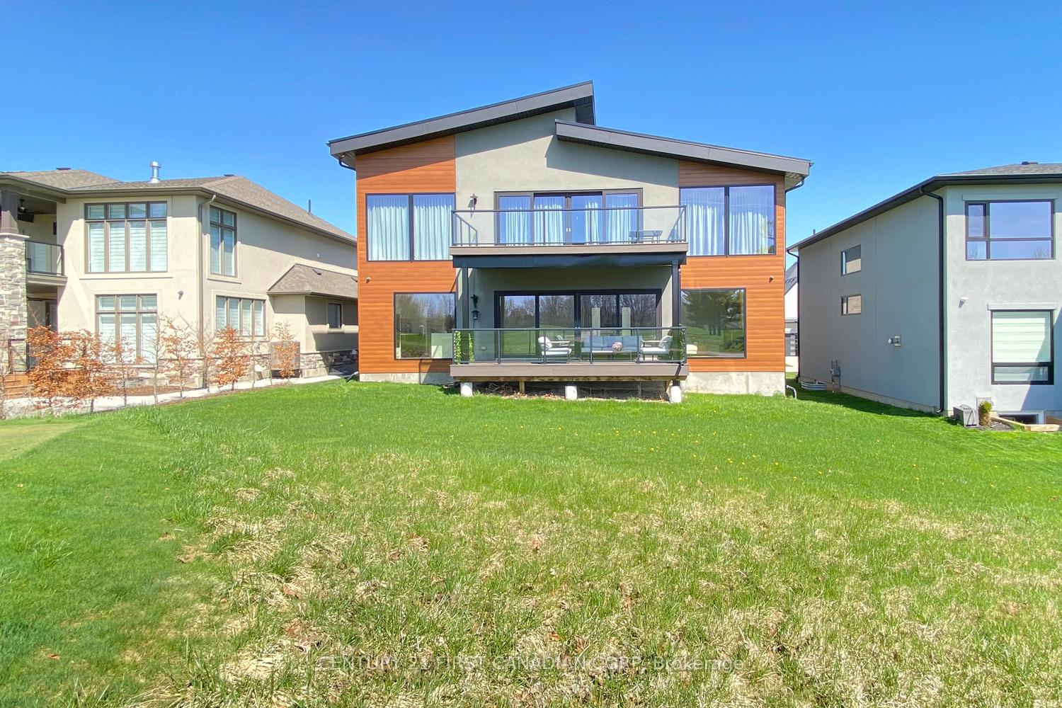
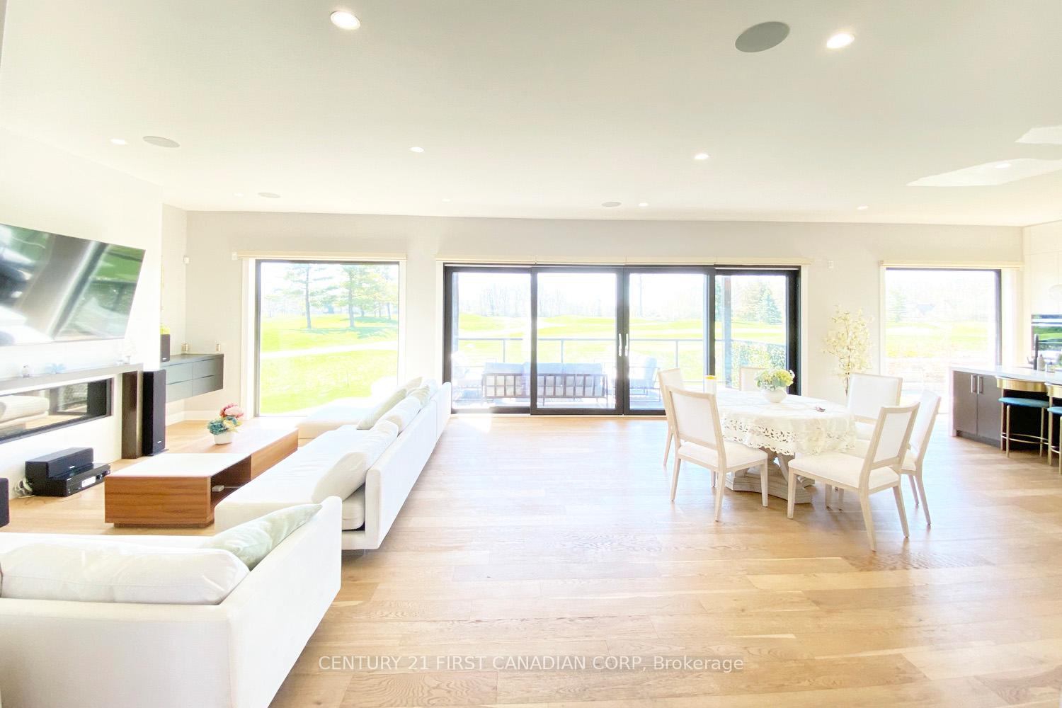
Luxury MILLSTONE model home backing directly onto the Highland golf course. 4337 SQFT living sapce (3237 above grade +1100 SQFT finished basement). Floor to ceiling windows throughout and the open floor plan provide excellent views of the greenspace. The Kitchen features built in Appliances and a expertly hidden walk in pantry. Upstairs has 3 large bedrooms, a sitting area and a laundry room. The Master Suite offers a walk in closet. The ensuite bathroom has a standing tub and glass shower. The garage is finished with a built in workshop and plenty of storage. The finished basement has a huge rec room, 2 bedrooms, a full bathroom and a Sauna room. Close to Victoria Hospital and shopping Centre.
Location Description
Commissioners Rd E/Wharncliffe Rd S
Property Detail
- Community: South P
- Property Type: Owner/Residential Freehold
- Bedrooms: 5
- Bath: 4
- Garages: Attached
- Annual Property Taxes : $ 13847.01
- sqft
Facts and Features
- Foundation Type: Poured Concrete
- Counstruction Material : Stucco (Plaster)-Stone
- Total Parking Space : 6
- Parking Type : Attached
Amenities
Listing Contracted With: CENTURY 21 FIRST CANADIAN CORP