


-
From Our Gallery
Description
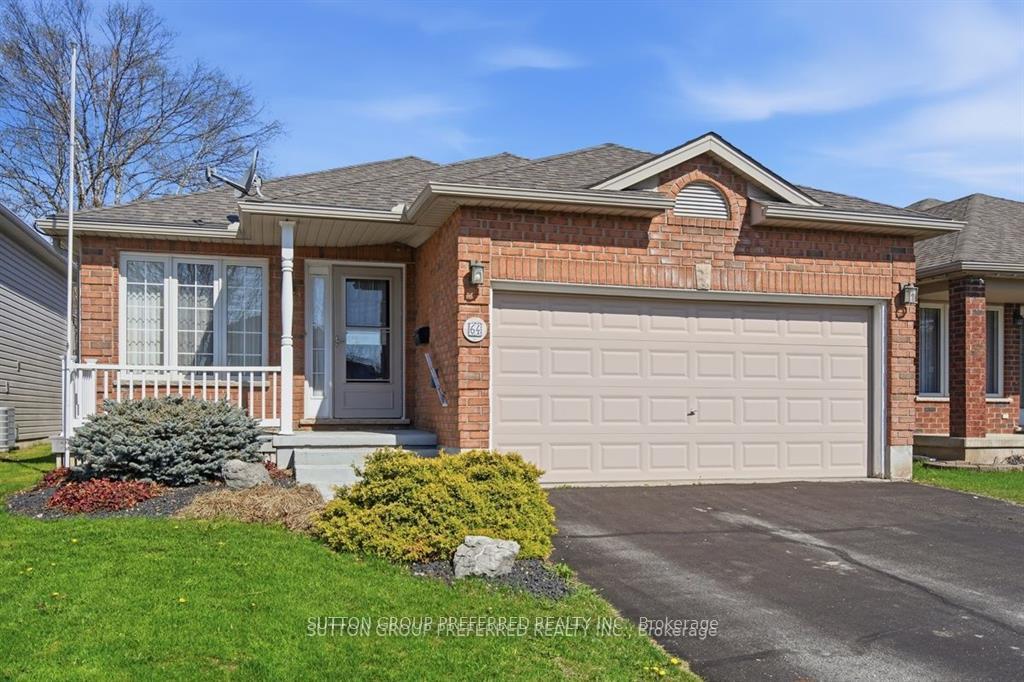
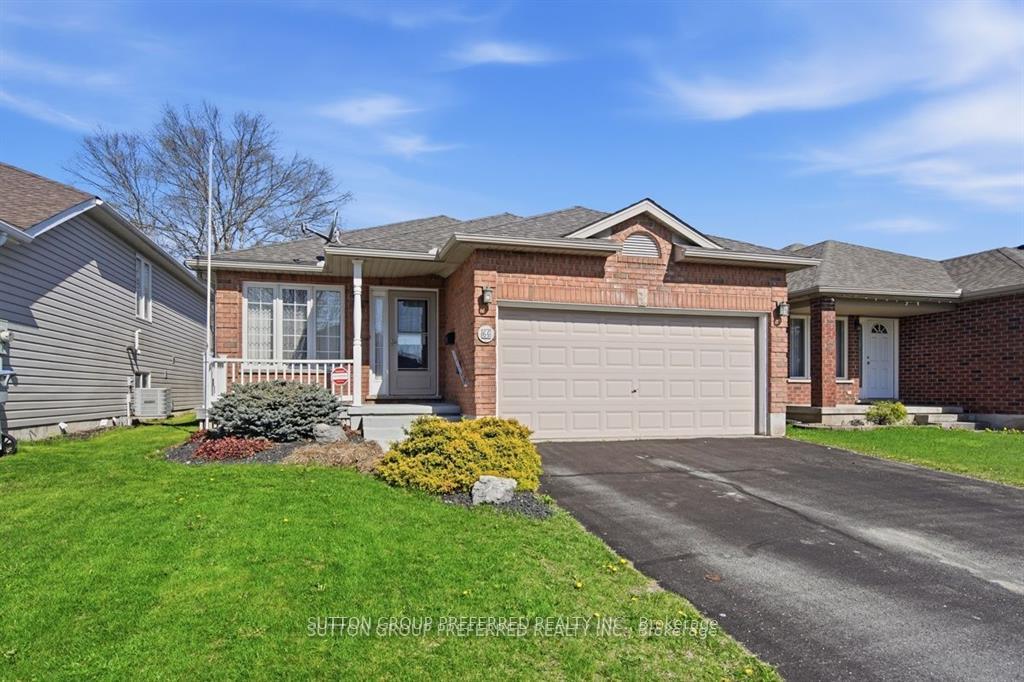
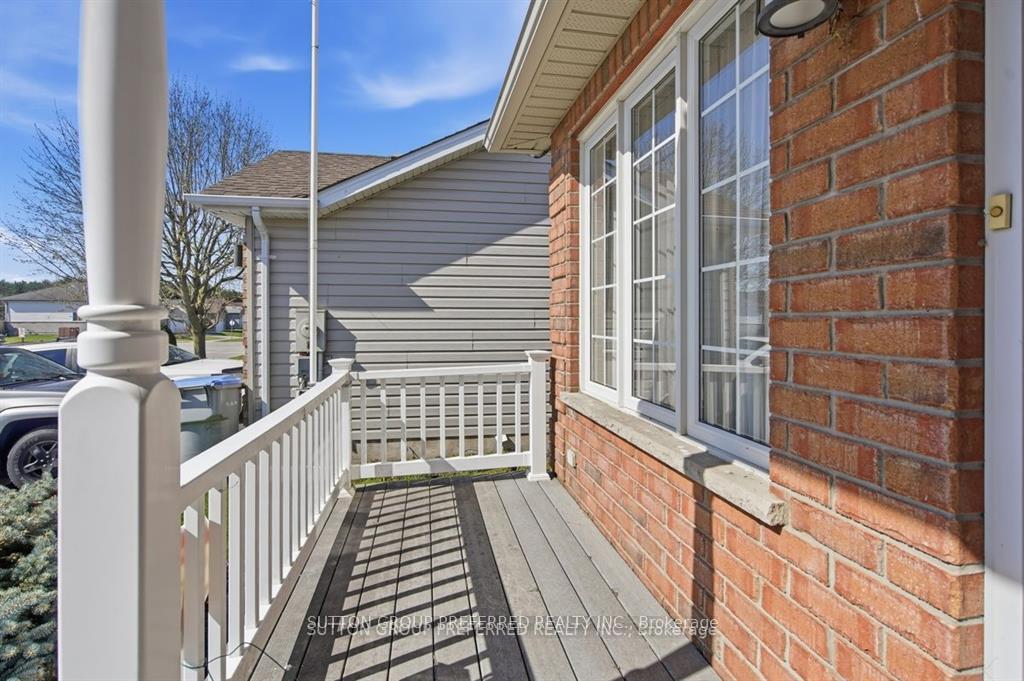
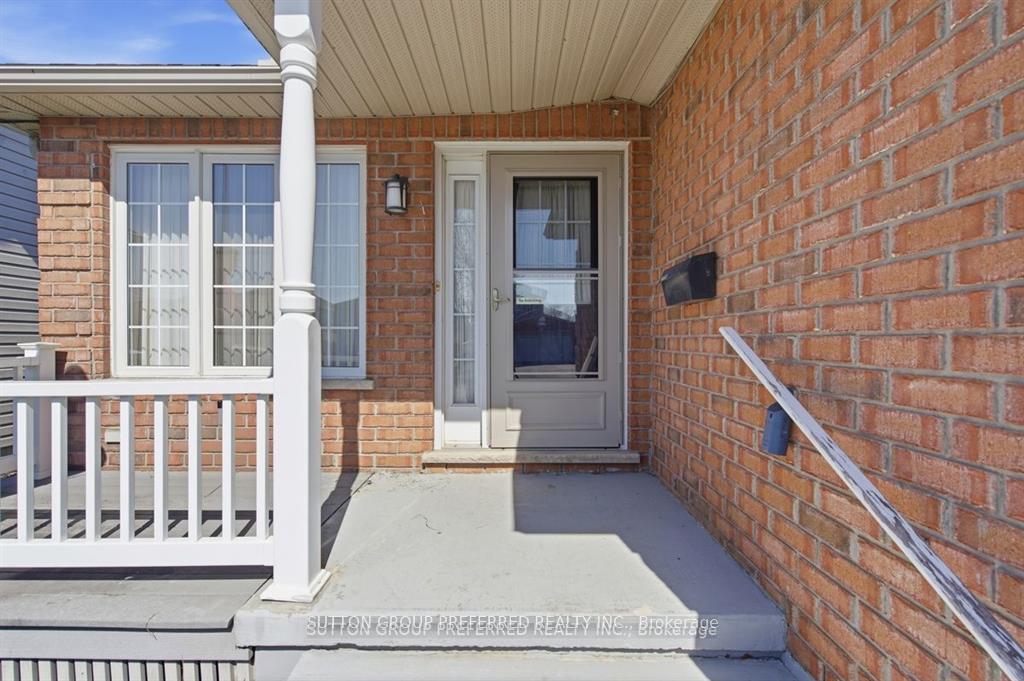
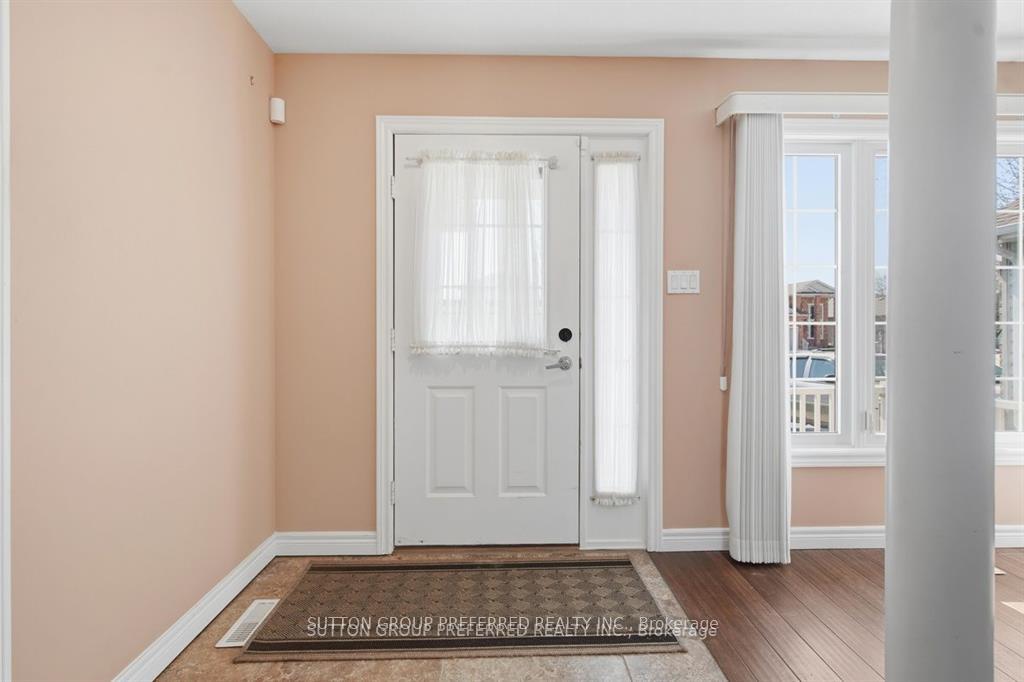
Welcome to 64 Willow Crescent. This well-designed 2+1 bedroom, 2 car garage, bungalow offers a spacious, open layout with lots of natural light, that's perfect for entertaining. As you enter through the front door, you're greeted by a generously sized family room featuring a fireplace and convenient access to the garage. At the rear of the home, you'll find a large eat-in kitchen complete with an island, pantry, gas stove and quartz countertops, along with a versatile adjoining space that can serve as a formal dining room, den, or home office. Down the hall are two bedrooms and the main four-piece bathroom. The secondary bedroom includes laundry hookups and patio doors leading to the rear deck. The basement provides additional living space with a large family room and a second fireplace, along with a three-piece bathroom, a third bedroom, and multiple storage areas. The fully fenced backyard provides a great outdoor space complete with a two tear composite deck part of which has an overhead sun shade, sprinkler system and a sand point well. New hot water tank 2026. Ideally located close to sports fields, a dog park, and a variety of amenities, this home offers both comfort and convenience.
Location Description
Glengyle
Property Detail
- Community: SE
- Property Type: Vacant/Residential Freehold
- Bedrooms: 3
- Bath: 2
- Garages: Attached
- Annual Property Taxes : $ 3464
- sqft
Facts and Features
- Foundation Type: Poured Concrete
- Counstruction Material : Brick-Vinyl Siding
- Total Parking Space : 6
- Parking Type : Attached
Amenities
Listing Contracted With: SUTTON GROUP PREFERRED REALTY INC.