


-
From Our Gallery
Description
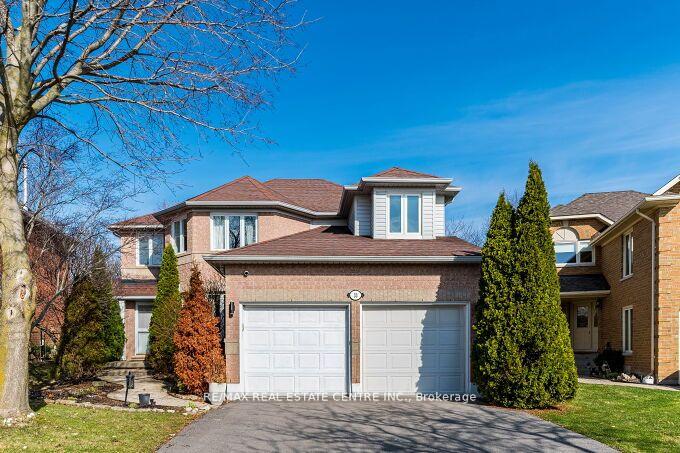
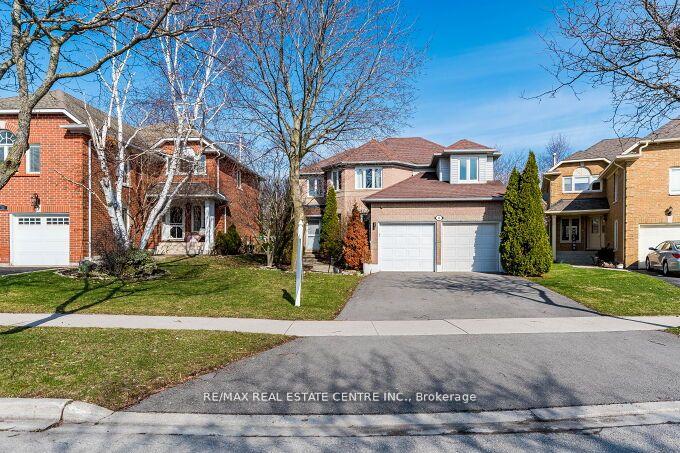
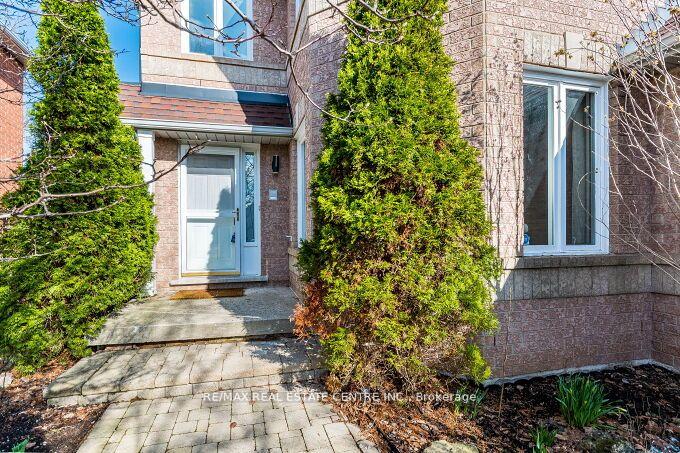
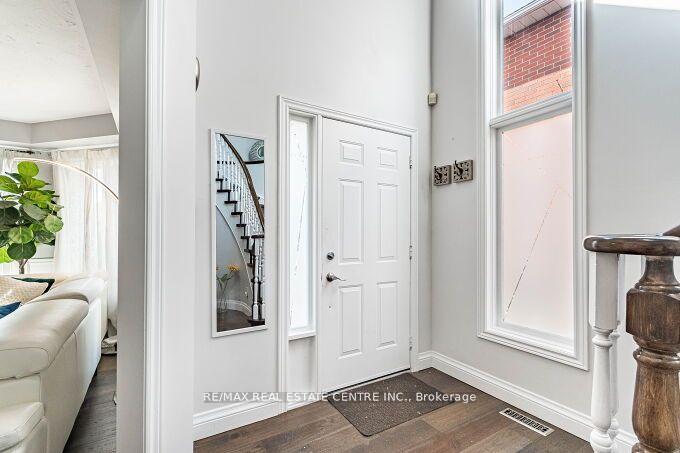
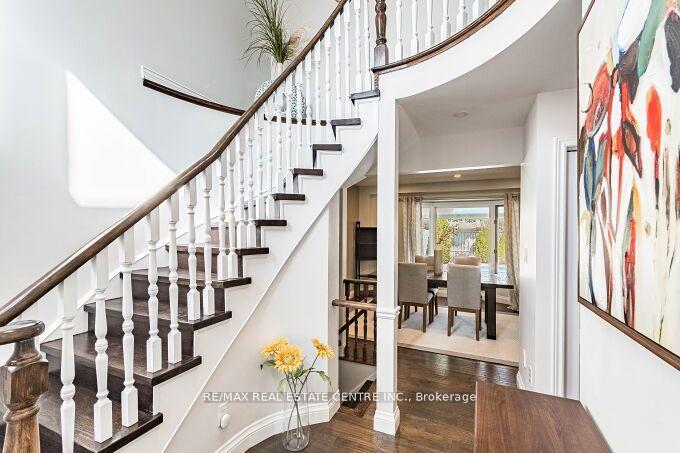
Stunning 3 bedrooms exec. double garage detached house 2566 sq. ft. (converted from 4 bedroom plan) on a premium 131' deeppie-shaped lot that is 61' wide across back of the house! Main floor has a bright & airy high ceiling foyer. New upgraded staircase andnew wood flooring 2nd floor and landing areas (2026), upgraded wide-plank hardwood floors, formal liv. room with bay window,spacious dining room w/coffered ceiling & wainscotting, large family room w/rustic wood feature wall, gas fireplace w/porcelain tilesurround & sliding door walk-out to sun room with skylight & walk-outs to back yard. Completely renovated designer kitchenw/custom white cabinetry, quartz counters, high-end built-in S/S appliances, large island with breakfast bar, open to family room. Theprofessionally landscaped backyard oasis with covered interlock stone patio, BBQ area, lighting & inground heated saltwater poolw/newer liner (2019), new pool heater & pool pump (2025),great for time spend w/family & friends.
Location Description
Parkside/Hollybush/Strathroy
Property Detail
- Community: Waterdown
- Property Type: Vacant/Residential Freehold
- Bedrooms: 3
- Bath: 3
- Garages: Attached
- sqft
Facts and Features
- Foundation Type: Concrete-Poured Concrete
- Counstruction Material : Aluminum Siding-Brick
- Total Parking Space : 6
- Parking Type : Attached
Amenities
Listing Contracted With: RE/MAX REAL ESTATE CENTRE INC.