


-
From Our Gallery
Description
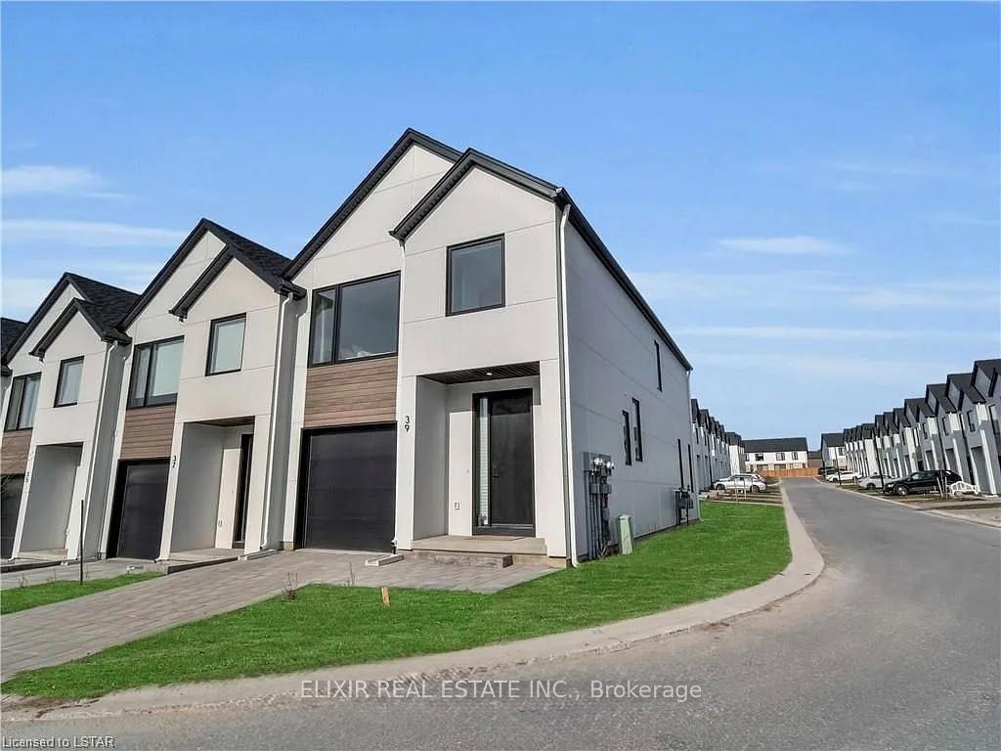
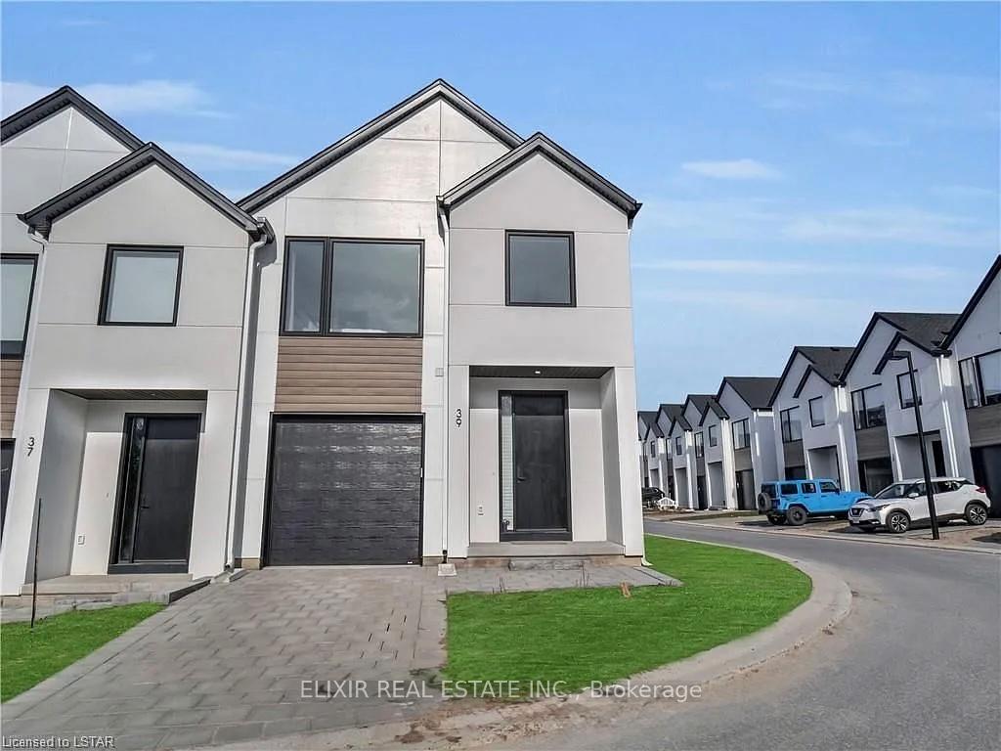
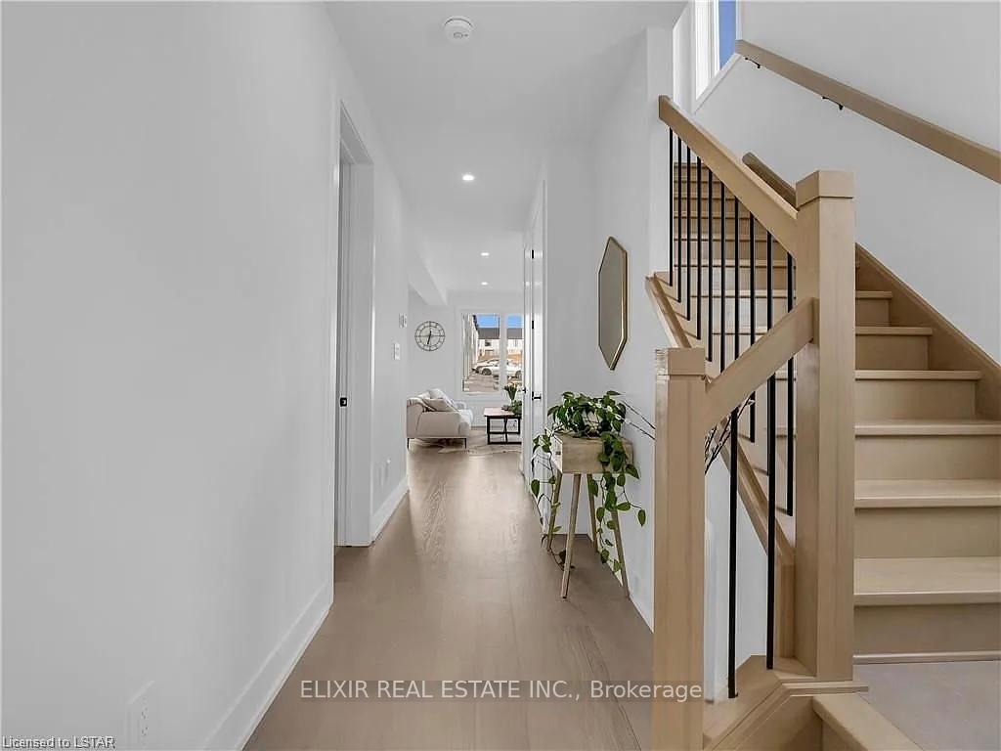
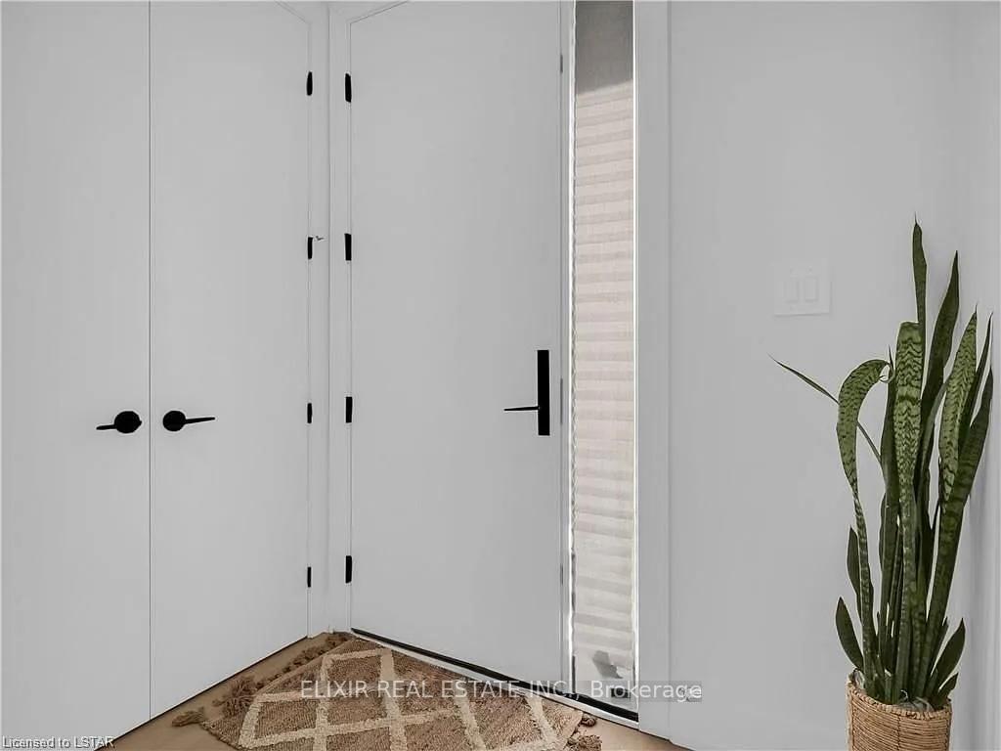
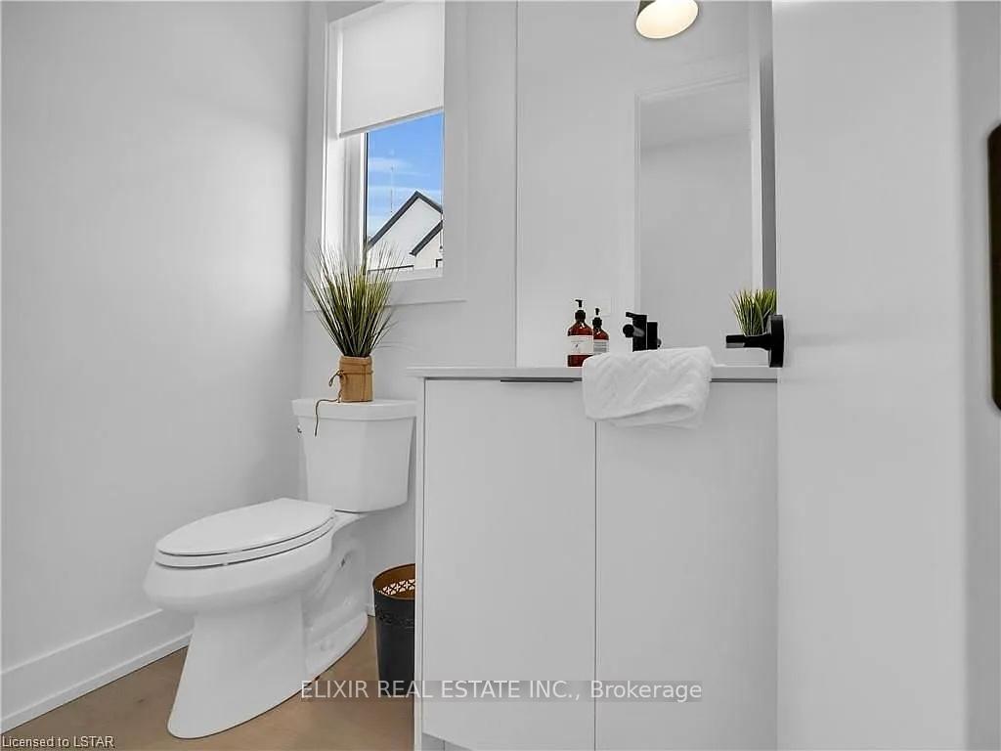
Available for lease in the desirable Upperpoint community. This well-maintained townhome offers approximately 1,780 sq. ft. of finished living space plus an additional 500 sq. ft. of finished basement space. Featuring 3 bedrooms and 3.5 bathrooms, this home offers a functional layout ideal for families and professionals alike. The open-concept main floor features 9-ft ceilings, 8-ft doors, and a spacious kitchen overlooking the dining and living areas. Large windows provide plenty of natural light throughout. The finished basement with a full bathroom offers additional living space that can be used as a recreation room, home office, gym, or guest area. Enjoy the private rear deck, perfect for outdoor entertaining and summer BBQs. Conveniently located close to schools, parks, walking trails, shopping, restaurants, and everyday amenities, with easy access to major highways. A great opportunity to lease a move-in-ready home in one of West London's most sought-after neighbourhoods.
Location Description
Westdel Bourne Rd / Upperpoint Gate
Property Detail
- Community: South B
- Property Type: Tenant/Residential Condo & Other
- Bedrooms: 3
- Bath: 4
- Garages: Attached
- sqft
Facts and Features
- Counstruction Material : Stucco (Plaster)
- Total Parking Space : 2
- Parking Type : Attached
- Community Features : Yes-with Restrictions
Amenities
Listing Contracted With: ELIXIR REAL ESTATE INC.