


-
From Our Gallery
Description
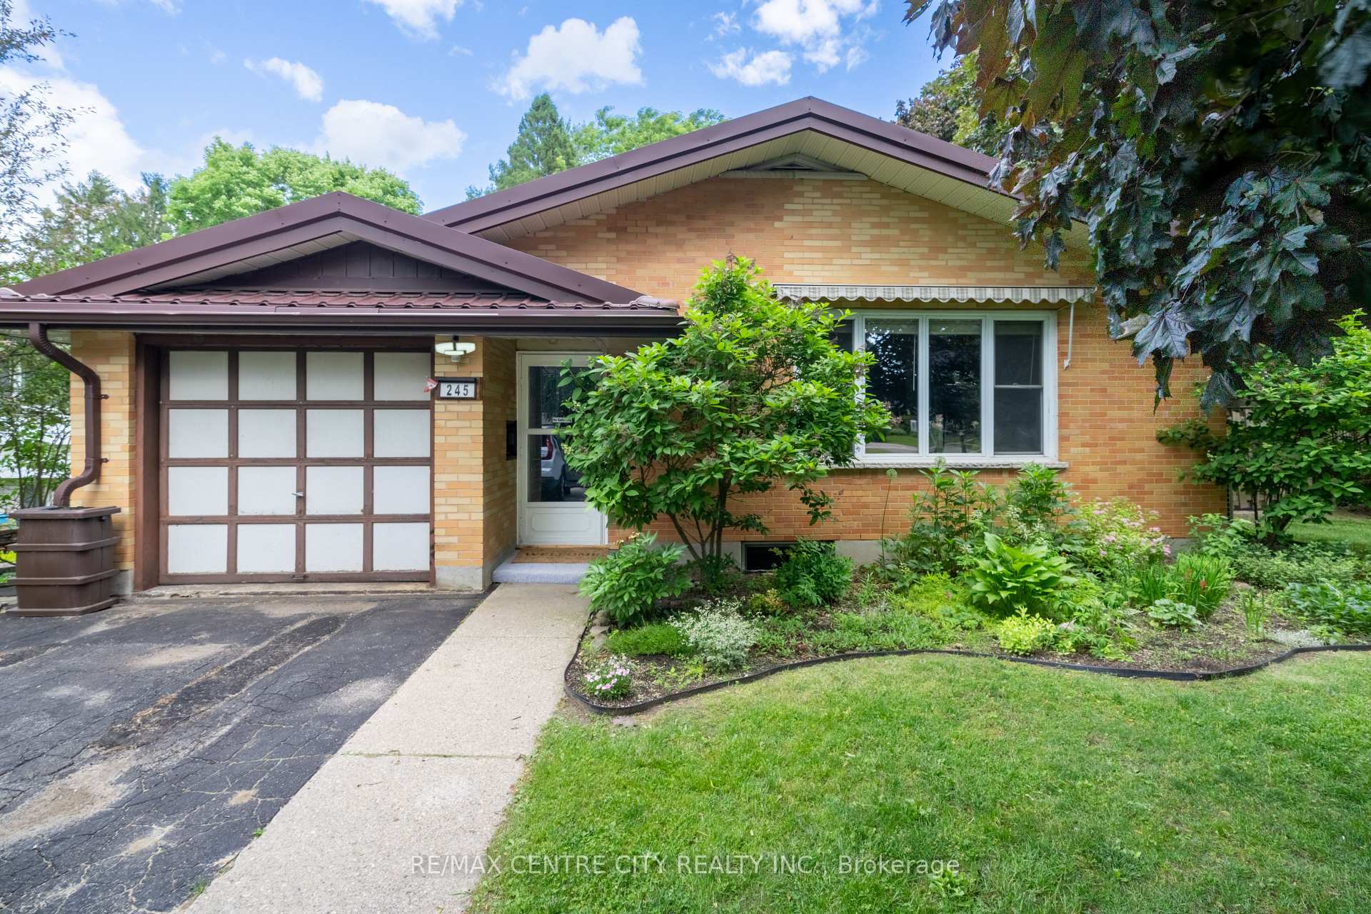
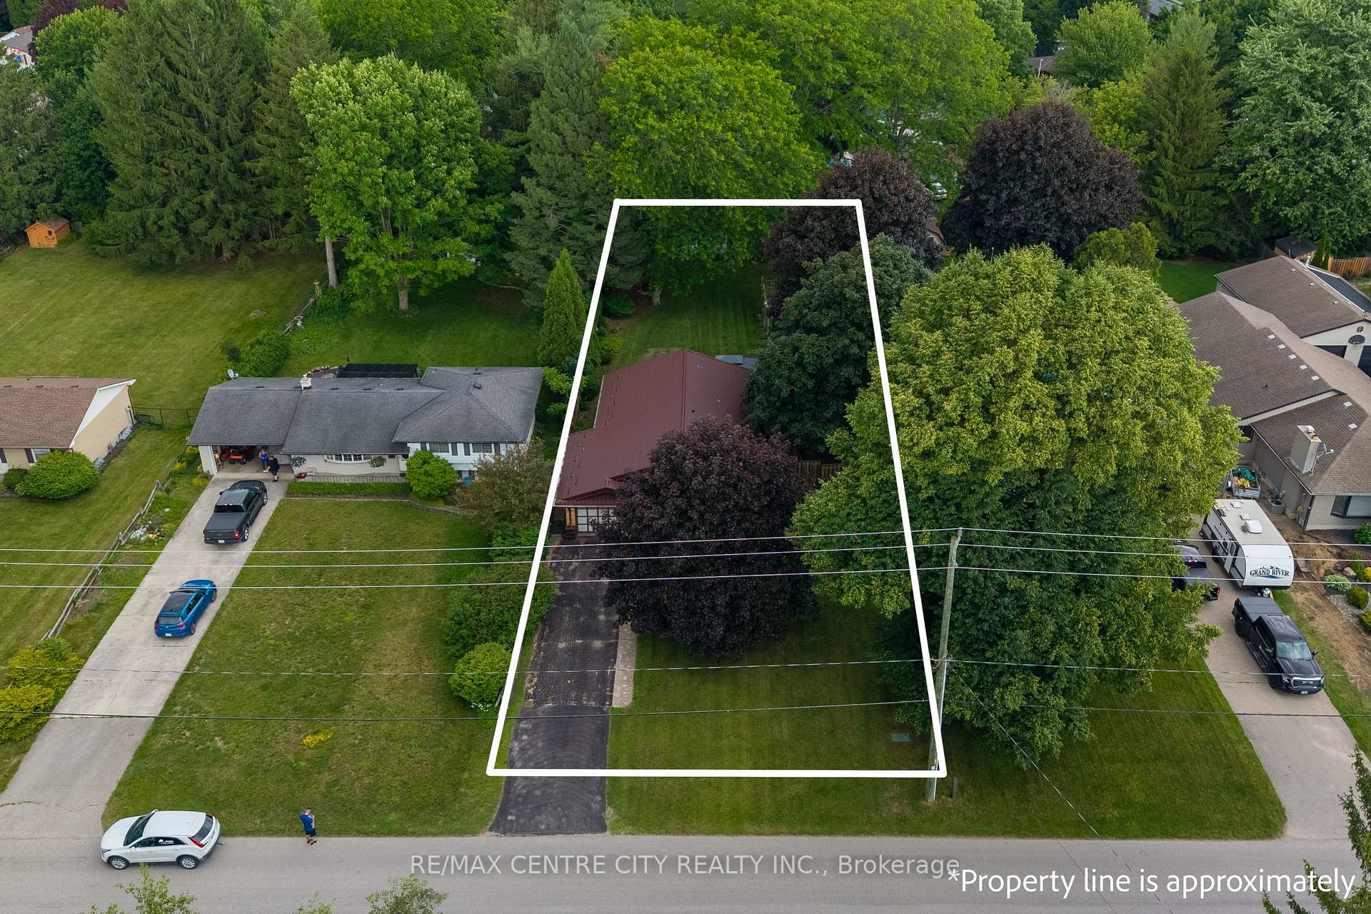
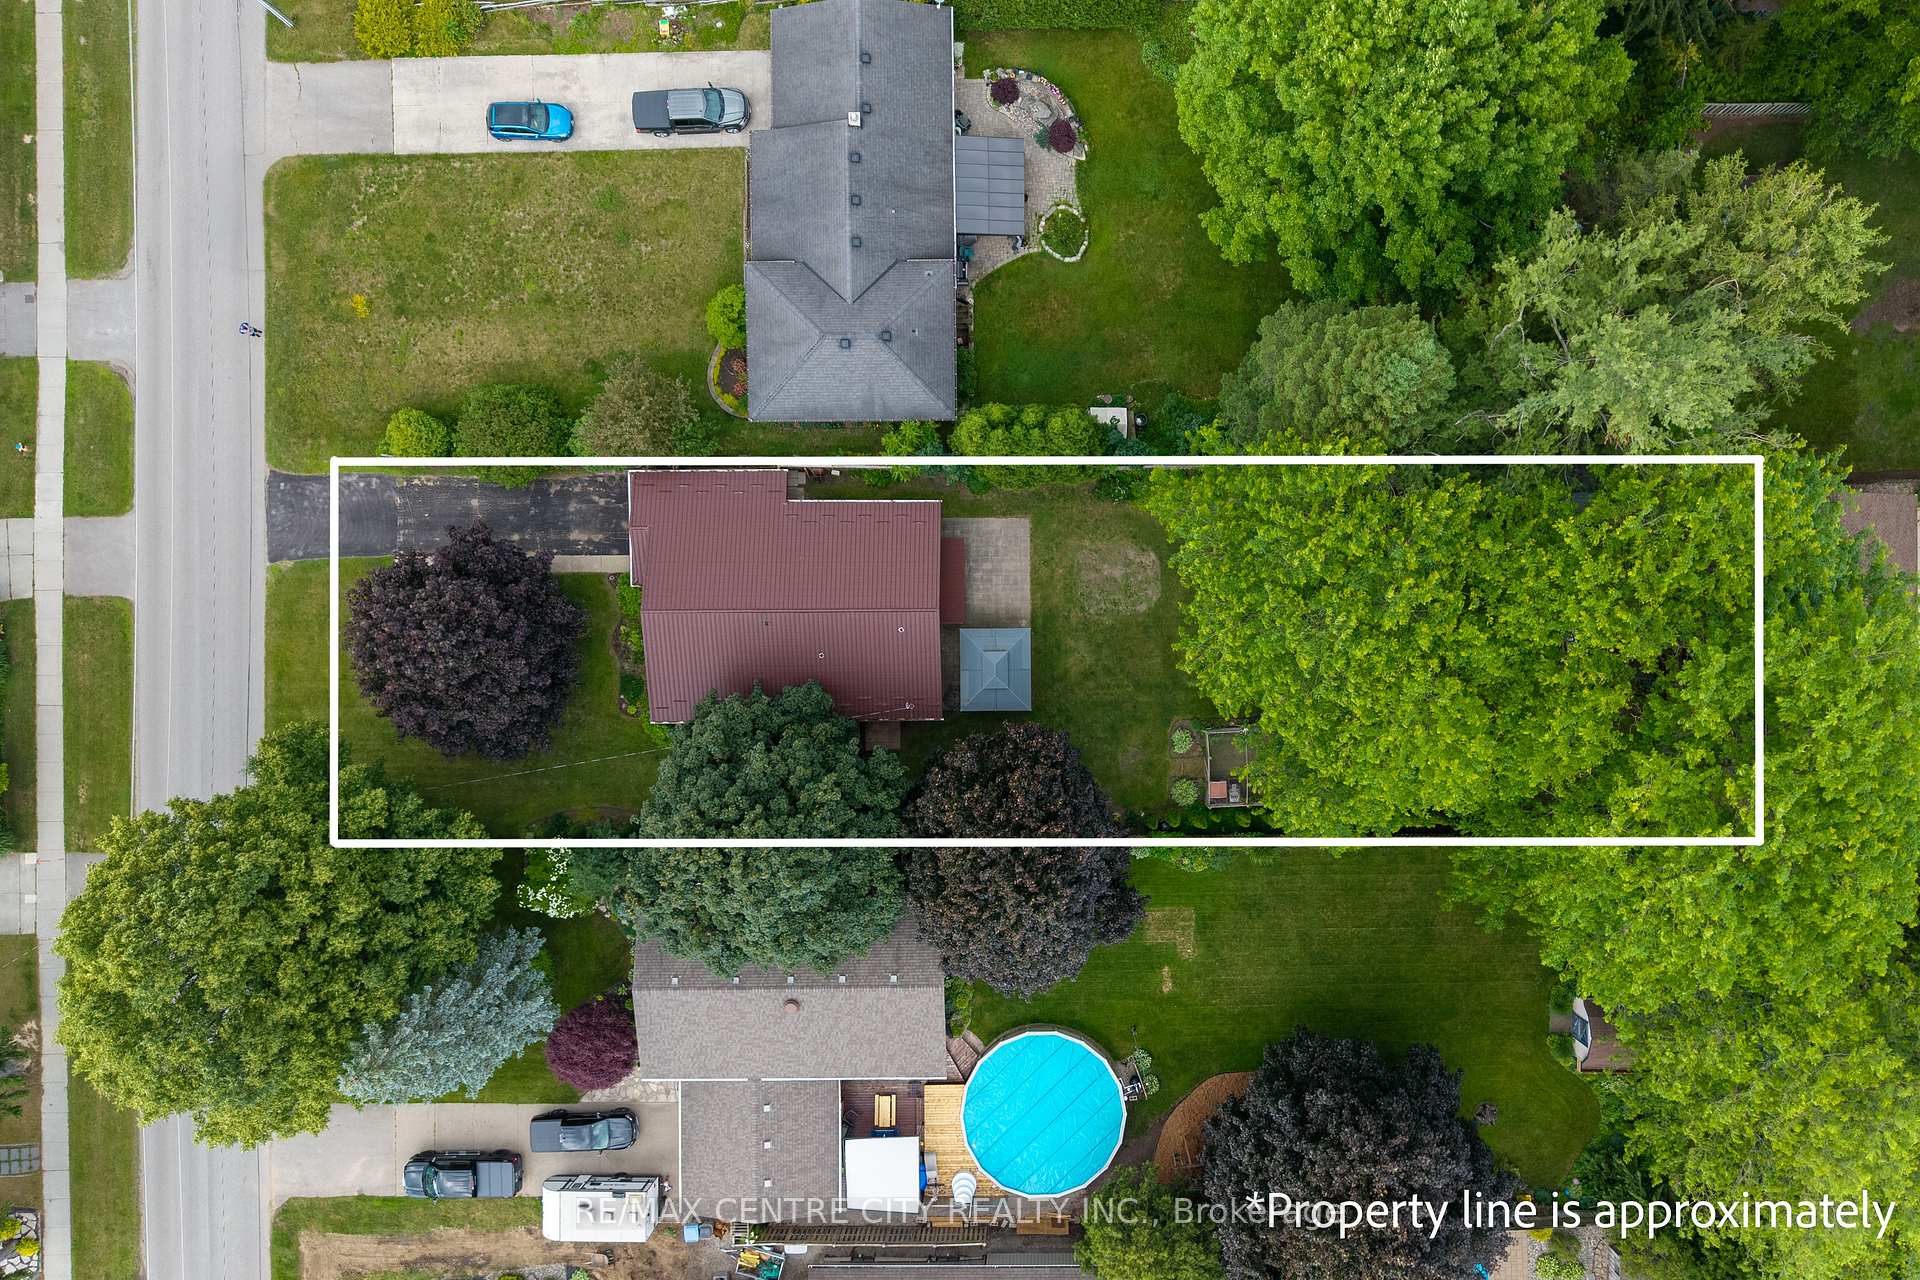
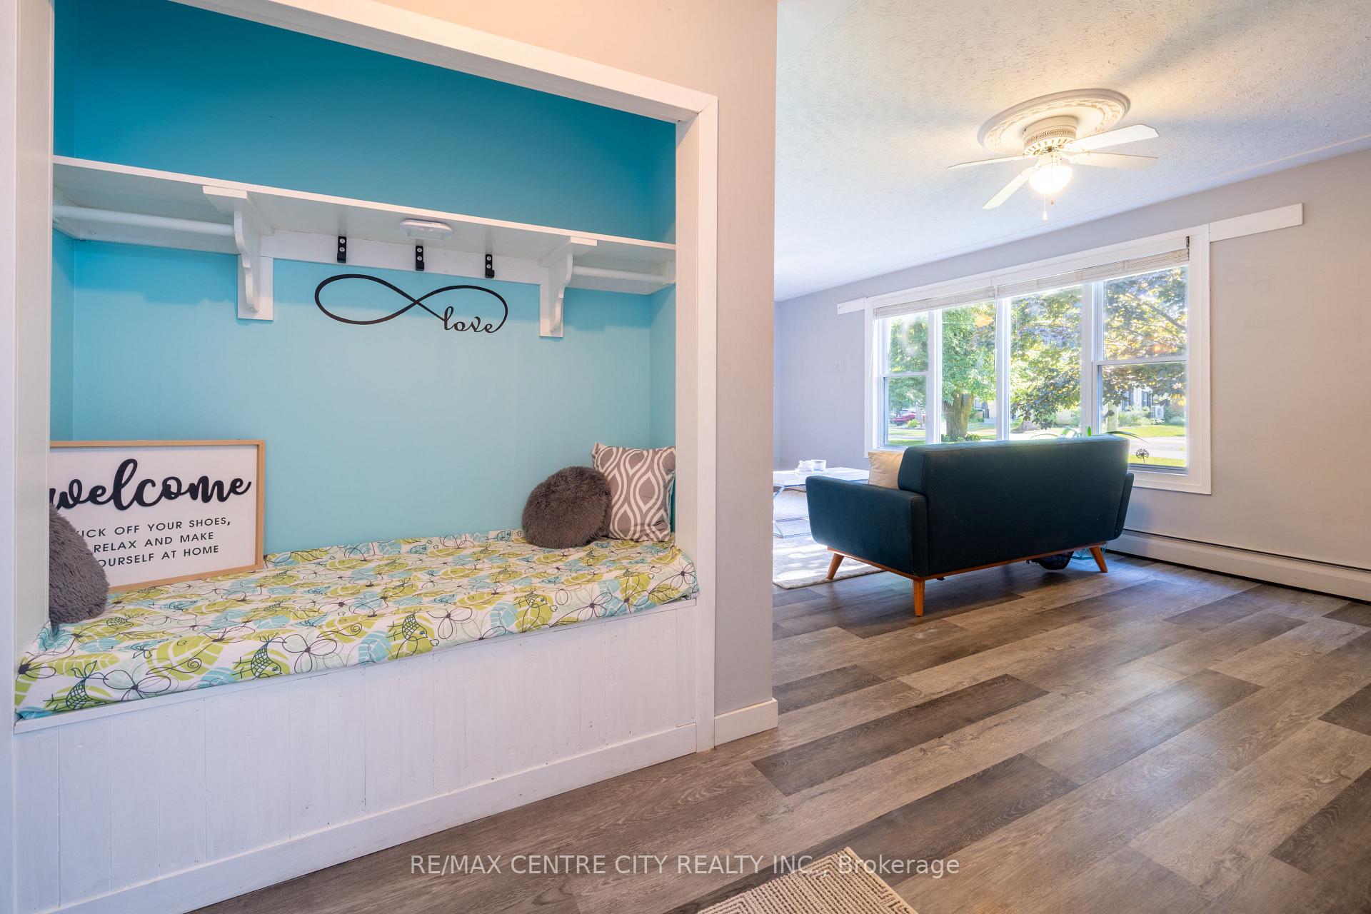
Welcome to one of Strathroy's most desirable neighbourhoods, known for its mature trees, large lots, and strong community feel. This well-maintained all-brick home sits on a deep 216-foot lot with 64 feet of frontage, plenty of parking, and an attached garage.Inside, the C-shaped kitchen overlooks a bright living room, and the main level features updated flooring throughout. The home currently offers two good-sized bedrooms, and the dining room-originally a third bedroom-can easily be converted back if needed. The main floor also includes a renovated 5-piece bathroom with double sinks.The lower level has a separate covered entrance from the backyard, providing strong potential for in-law accommodations or multi-generational living. Downstairs includes two additional bedrooms, the larger one could used as a second living room. From the kitchen, step out to multiple patio areas and a fully fenced backyard. The property includes a 10' x 20' storage shed, a fenced vegetable garden, and a large gated side-yard access point.Major updates include a steel roof (2019), eavestroughs (2019), windows (2012), an updated electrical panel with breakers, generator-ready wiring with a transfer panel, and an efficient gas hot water heating system (2017). Two mini-split air conditioning units provide added comfort year-round.This is a solid, well-kept home in a highly sought-after Strathroy location.
Location Description
Albert and Dominion
Property Detail
- Community: NW
- Property Type: Owner/Residential Freehold
- Bedrooms: 4
- Bath: 2
- Garages: Attached
- Annual Property Taxes : $ 2938
- sqft
Facts and Features
- Foundation Type: Poured Concrete
- Counstruction Material : Brick
- Total Parking Space : 7
- Parking Type : Attached
Amenities
Listing Contracted With: RE/MAX CENTRE CITY REALTY INC.