


-
From Our Gallery
Description
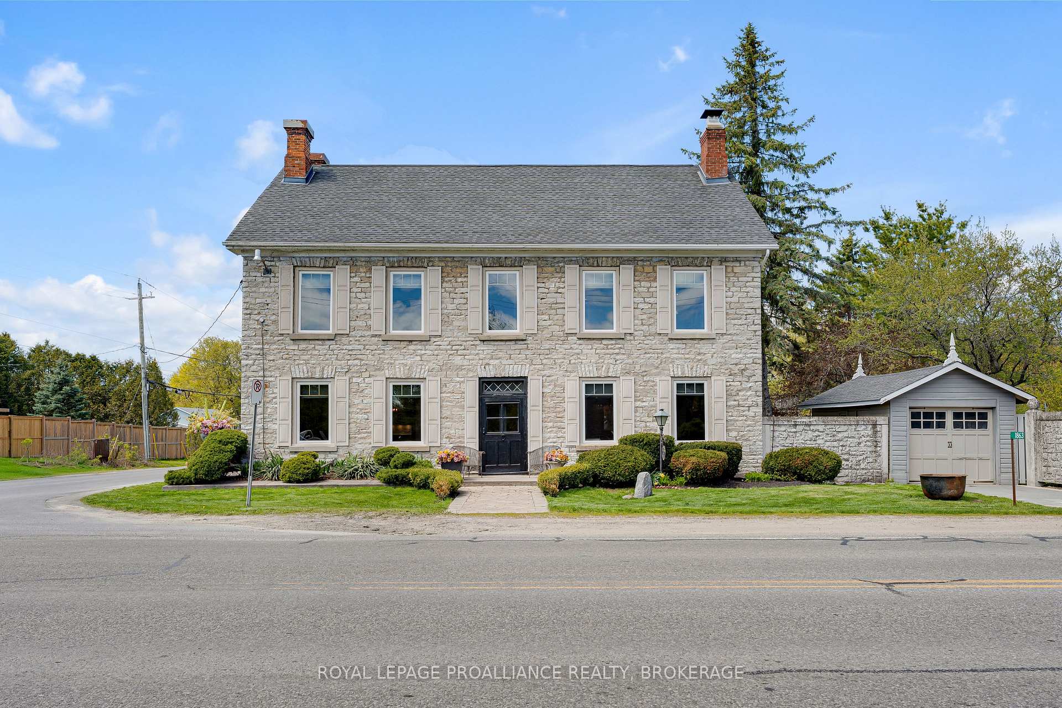
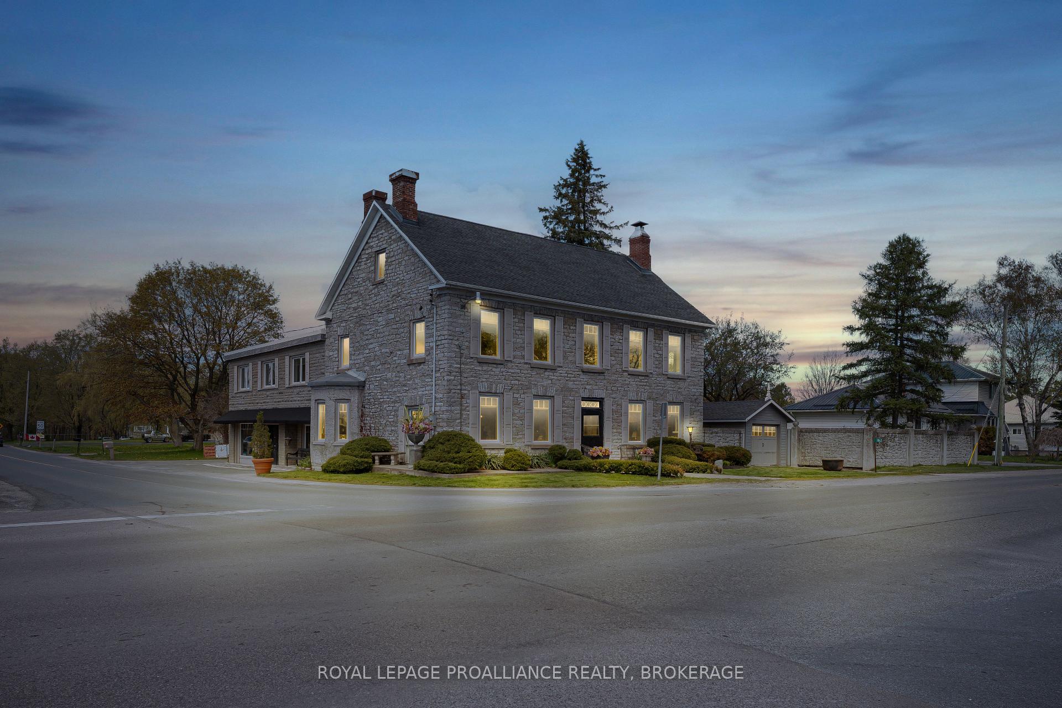
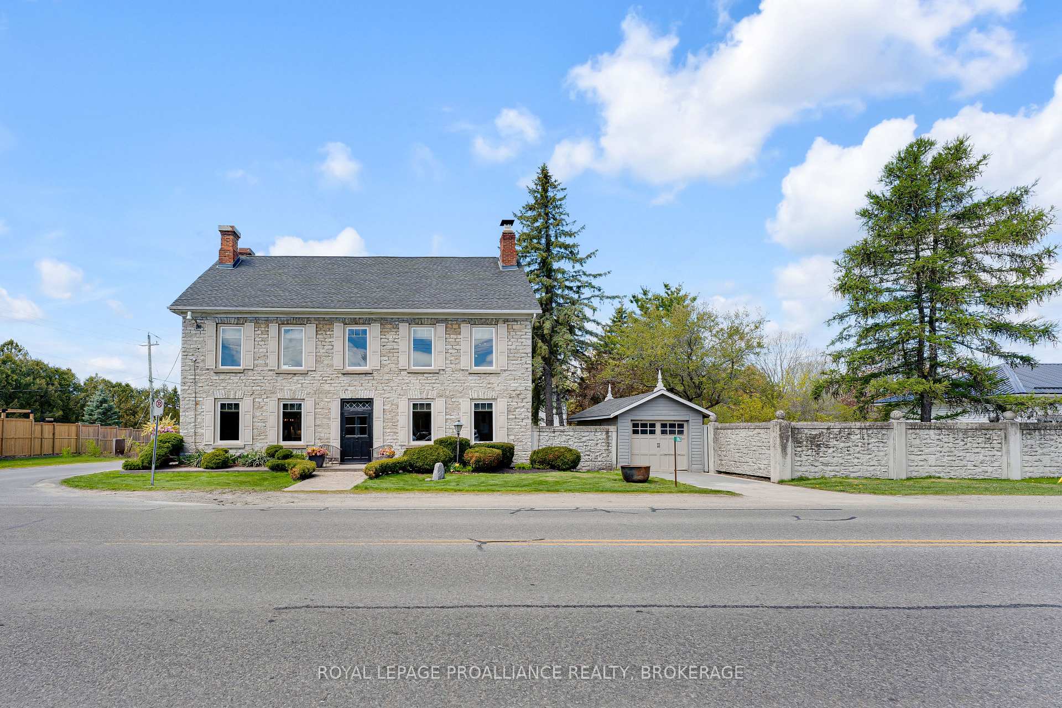
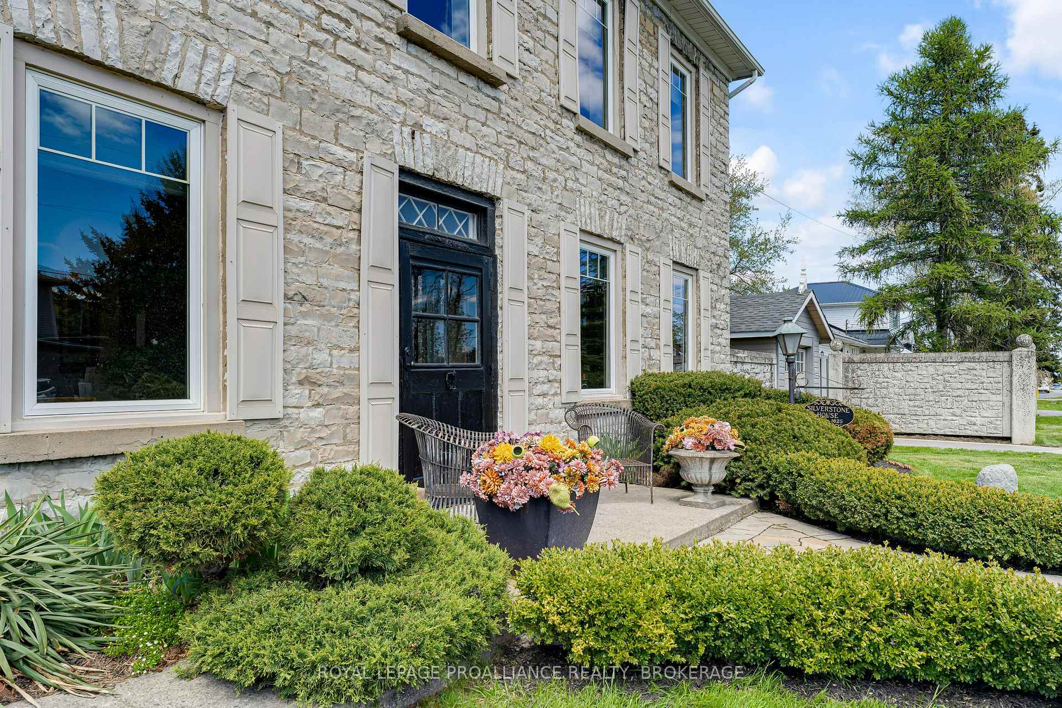
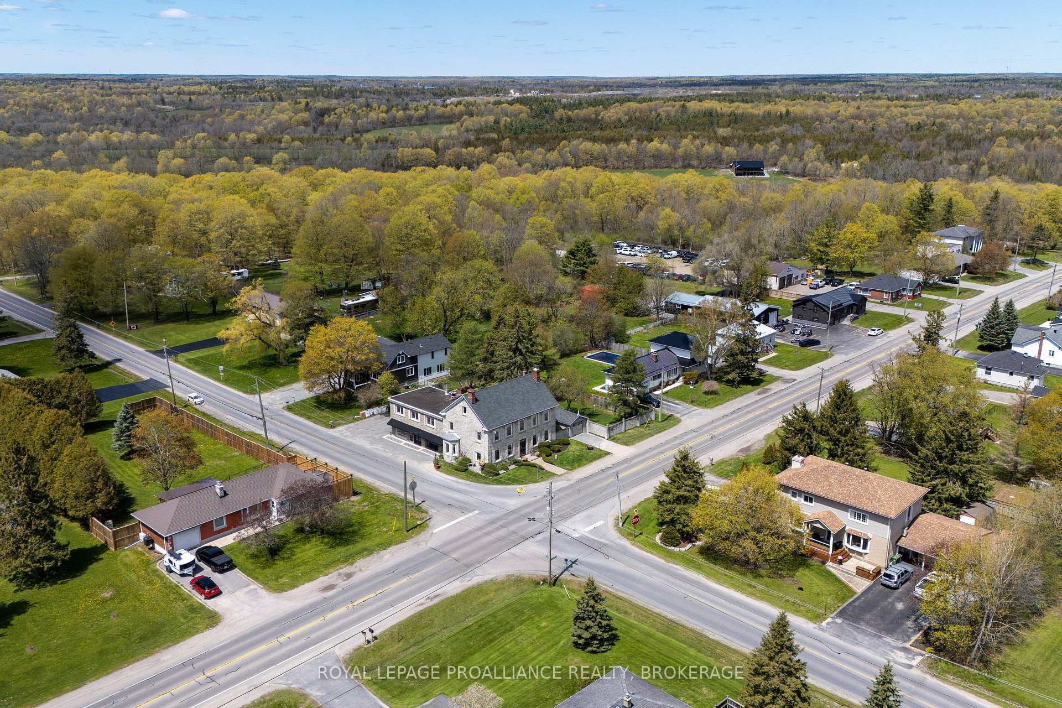
Rarely does a property offer such a unique blend of historic charm, spacious living, and flexible commercial opportunity. Thoughtfully updated while preserving its original charm, the home features wide plank pine floors, exposed limestone, multiple fireplaces, slate countertops, built-in storage, and bright, inviting spaces throughout. The private, fully fenced backyard includes perennial gardens and a screened-in porch perfect for entertaining. Upstairs offers three spacious bedrooms, including a stunning primary suite, plus a third-floor loft with exposed limestone walls and BC fir beams. The dedicated commercial space, complete with separate heating and cooling, meeting room, and two-second floor offices, offers endless potential for professional offices, studios, creative work spaces, or home-based businesses - or convert into many other possibilities!
Location Description
Sydenham Road & Burbrook Road
Property Detail
- Community: 44 - City North of 401
- Property Type: Owner/Residential Freehold
- Bedrooms: 3
- Bath: 4
- Garages: Detached
- Annual Property Taxes : $ 5935.38
- sqft
Facts and Features
- Foundation Type: Stone
- Counstruction Material : Stone
- Total Parking Space : 9
- Parking Type : Detached
Amenities
Listing Contracted With: ROYAL LEPAGE PROALLIANCE REALTY, BROKERAGE