


-
From Our Gallery
Description
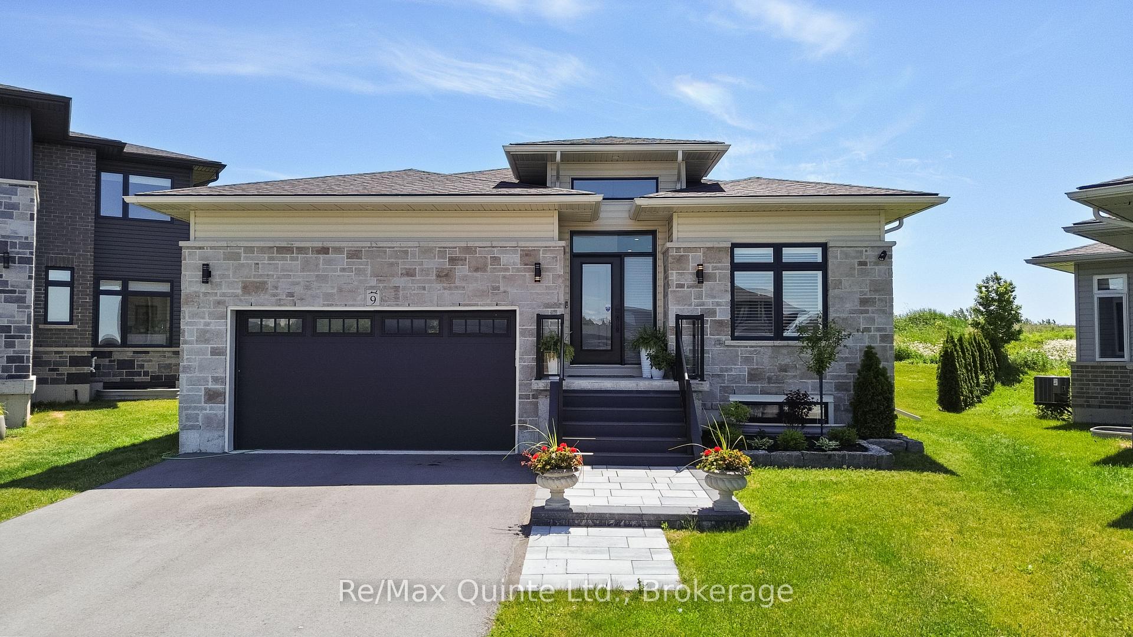
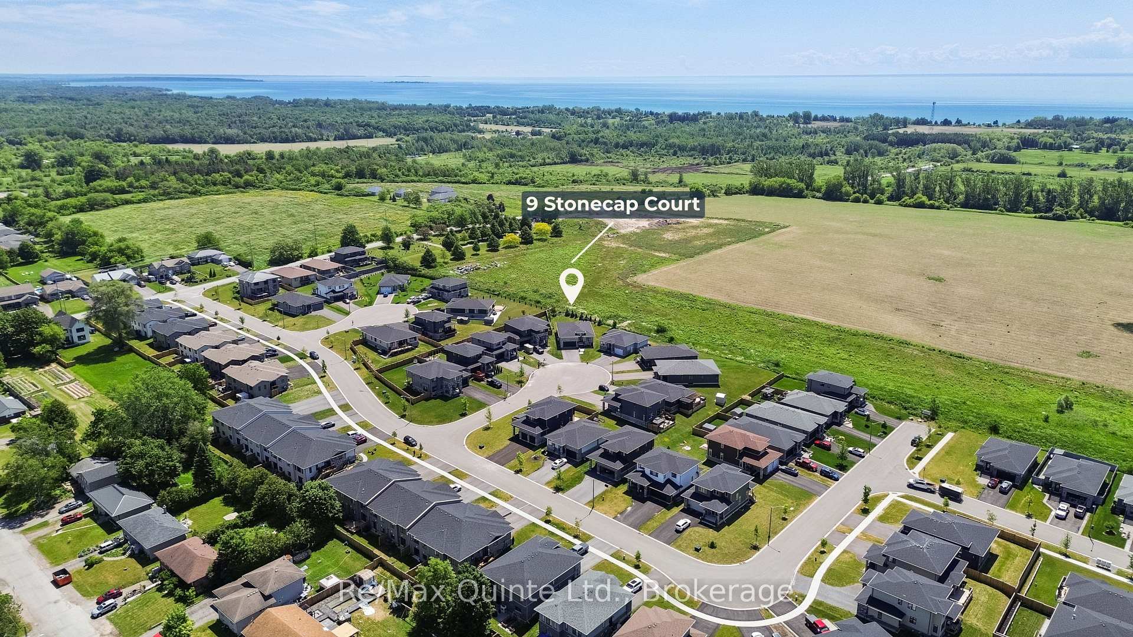
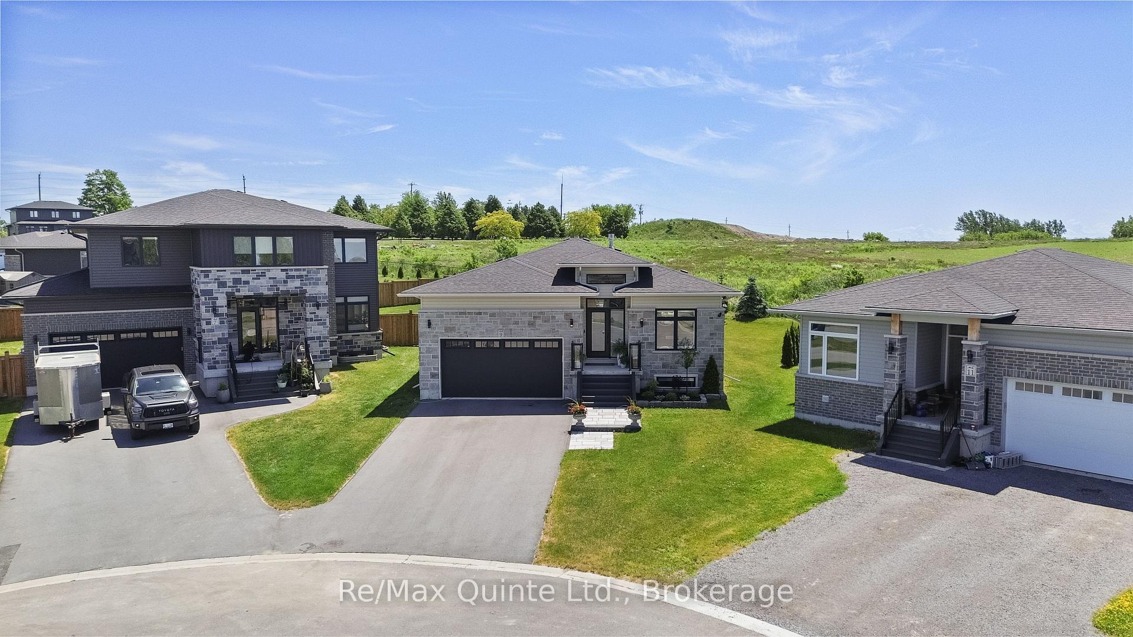
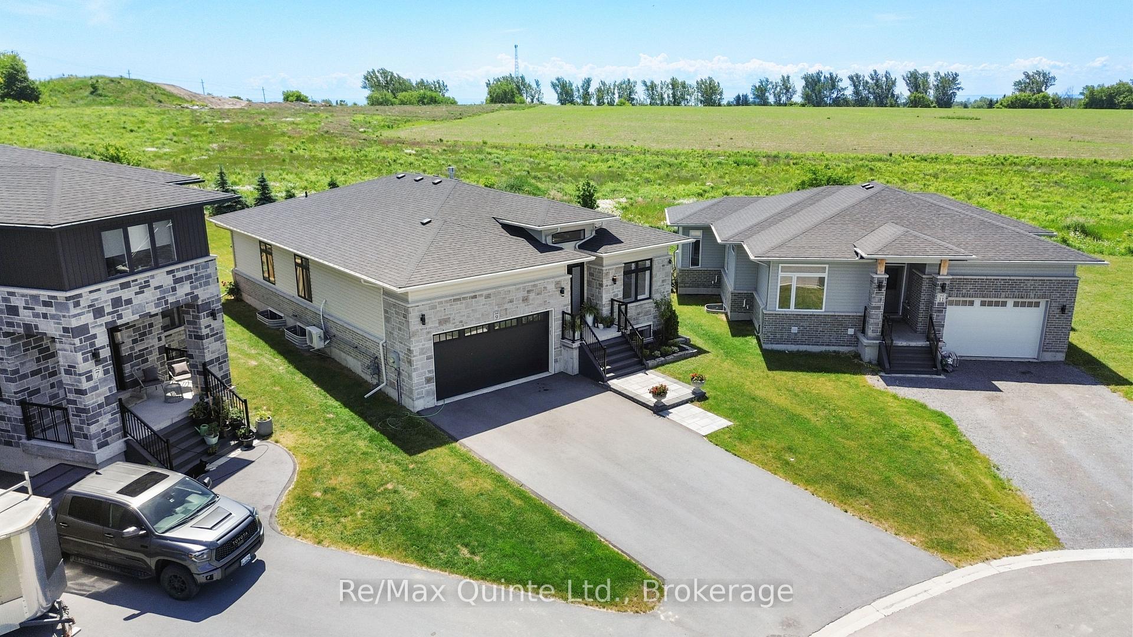
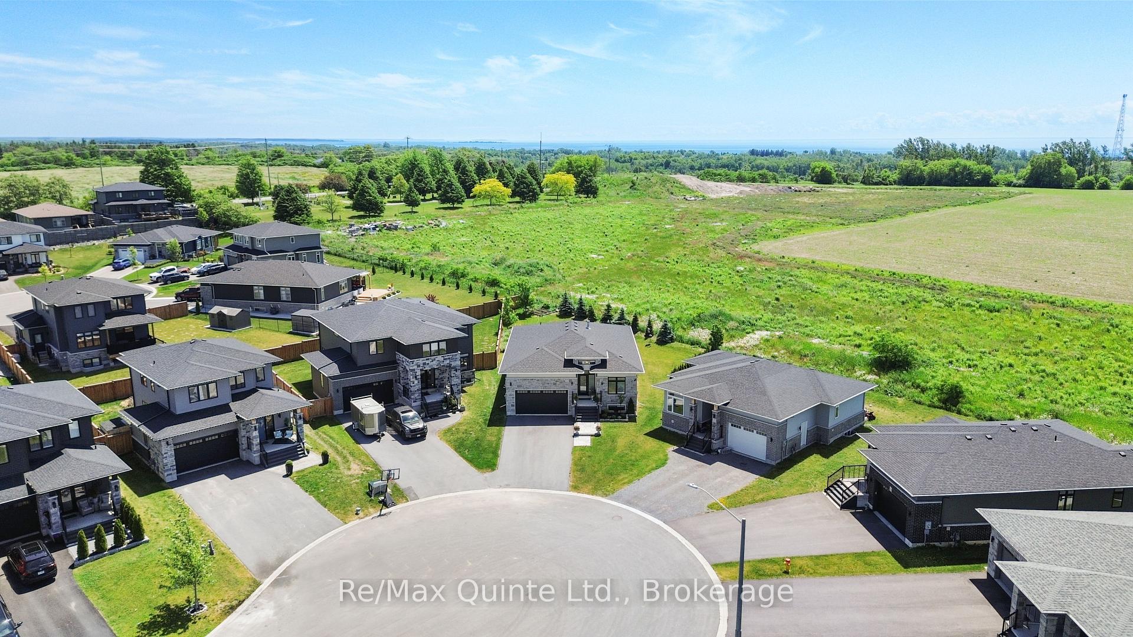
Stunning Foxtail Ridge bungalow with over $100,000 in upgrades, situated on an oversized pie-shaped lot at the end of a quiet cul-de-sac. This striking home offers exceptional curb appeal with a stone façade, black windows, grand entryway, and attached two-car garage. Inside, the spacious foyer with 24x24 tile and raised ceilings opens to an inviting open-concept layout featuring engineered hardwood flooring, crown moulding, and timeless finishes throughout. The designer kitchen showcases two-tone cabinetry, stone countertops, a continuous quartz backsplash, and a premium Wolf gas range, flowing seamlessly into the bright living area anchored by a natural gas fireplace and walkout to the rear DuraDeck-covered deck. The main level also features two spacious bedrooms, a convenient laundry and bathroom combination, and an oversized primary suite complete with a luxurious ensuite featuring in-floor heat, a soaker tub, and tiled shower. The finished lower level adds a large rec room, fourth bedroom, full bathroom, and abundant storage space. With a separate entrance from the garage, the lower level also offers excellent potential for multi-generational living or an in-law suite. Thoughtfully upgraded and meticulously finished, this home stands apart with its attention to detail, custom design elements, and premium craftsmanship throughout.
Location Description
Highway 2 and Durham St S
Property Detail
- Community: Colborne
- Property Type: Owner/Residential Freehold
- Bedrooms: 4
- Bath: 3
- Garages: Attached
- Annual Property Taxes : $ 5279.2
- sqft
Facts and Features
- Foundation Type: Concrete
- Counstruction Material : Vinyl Siding
- Total Parking Space : 6
- Parking Type : Attached
Amenities
Listing Contracted With: Re/Max Quinte Ltd.